Eastside Beauty! Welcome to this beautifully maintained 3-bedroom, 11/2-bath raised ranch, set on a spacious and level .58-acre lot. Beautiful hardwood floors run throughout most of the home, complemented by a bright and inviting living room featuring a wood-burning fireplace and large picture window that fills the space with natural light. The primary bedroom offers the convenience of a private half bath. The spacious kitchen features granite countertops and plenty of room for everyday living and entertaining. Step outside onto the newer composite deck, complete with a Sunsetter awning, overlooking the fully fenced rear yard-perfect for relaxing or entertaining. Additional highlights include a newer furnace installed in 2023, new roof and siding installed in 2026, central air conditioning, and a whole-house generator for added peace of mind. The lower level offers excellent versatility and could easily be finished for additional living space. Two-car garage, featuring a beautiful professionally coated concrete floor. The driveway provides ample additional parking. A wonderful combination of comfort, updates, outdoor space, and functionality-this Eastside gem is ready to welcome you home!
Coming soon 09/26
$375,000
110 Shirley Road, Torrington, CT 06790
3beds
1,230sqft
Single Family Residence
Built in 1974
0.58 Acres Lot
$-- Zestimate®
$305/sqft
$-- HOA
What's special
- 9 days
- 438
- 60
Zillow last checked:
Listing updated:
Listed by:
Joanne M. Donne (860)480-1035,
The Washington Agency 860-482-7044
Source: Smart MLS,MLS#: 24196778
Facts & features
Interior
Bedrooms & bathrooms
- Bedrooms: 3
- Bathrooms: 2
- Full bathrooms: 1
- 1/2 bathrooms: 1
Primary bedroom
- Features: Half Bath
- Level: Main
Bedroom
- Level: Main
Bedroom
- Level: Main
Dining room
- Level: Main
Kitchen
- Features: Granite Counters
- Level: Main
Living room
- Features: Fireplace
- Level: Main
Heating
- Baseboard, Hot Water, Oil
Cooling
- Central Air
Appliances
- Included: Oven/Range, Range Hood, Refrigerator, Dishwasher, Disposal, Electric Water Heater, Water Heater
Features
- Basement: Full,Interior Entry
- Attic: Access Via Hatch
- Number of fireplaces: 1
Interior area
- Total structure area: 1,230
- Total interior livable area: 1,230 sqft
- Finished area above ground: 1,230
Property
Parking
- Total spaces: 2
- Parking features: Attached, Garage Door Opener
- Attached garage spaces: 2
Features
- Patio & porch: Deck
Lot
- Size: 0.58 Acres
- Features: Level
Details
- Parcel number: 890354
- Zoning: R15S
Construction
Type & style
- Home type: SingleFamily
- Architectural style: Ranch
- Property subtype: Single Family Residence
Materials
- Vinyl Siding, Aluminum Siding
- Foundation: Concrete Perimeter, Raised
- Roof: Asphalt
Condition
- New construction: No
- Year built: 1974
Utilities & green energy
- Sewer: Public Sewer
- Water: Well
- Utilities for property: Cable Available
Community & HOA
Community
- Features: Golf, Health Club, Library, Medical Facilities, Park, Pool, Shopping/Mall
HOA
- Has HOA: No
Location
- Region: Torrington
Financial & listing details
- Price per square foot: $305/sqft
- Tax assessed value: $183,470
- Annual tax amount: $6,139
- Date on market: 9/12/2026
Estimated market value
Not available
Estimated sales range
Not available
Not available
Price history
Price history is unavailable.
Public tax history
| Year | Property taxes | Tax assessment |
|---|---|---|
| 2025 | $7,054 +37.2% | $183,470 +71.2% |
| 2024 | $5,140 +0% | $107,140 |
| 2023 | $5,138 +1.7% | $107,140 |
| 2022 | $5,051 +2.1% | $107,140 |
| 2021 | $4,947 | $107,140 |
| 2020 | $4,947 +8% | $107,140 +8% |
| 2019 | $4,579 | $99,180 |
| 2018 | $4,579 +0.9% | $99,180 |
| 2017 | $4,537 | $99,180 |
| 2016 | $4,537 | $99,180 |
Find assessor info on the county website
Monthly payment
Est. payment
Payment breakdown
Explore the cost of this home by adjusting the details. Changes won't be saved.Climate risks
Neighborhood: Torringford
Similar homes
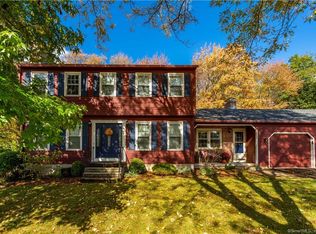
- $389,9003 bd3 ba1.3k sqft409 Torringford East Street, Torrington, CT 06790For Sale

 MLS ID #24206835, Christian A. Marino, Cohen Agency. Smart MLS
 - $369,9003 bd1 ba1.4k sqft71 Wildwood Road, Torrington, CT 06790For Sale
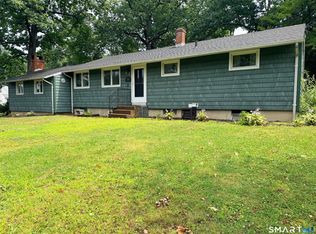 MLS ID #24197095, Austen Guglielmi, Century 21 Clemens Group. Smart MLS
 - $374,9003 bd2 ba1.8k sqft114 Oliver Street, Torrington, CT 06790For Sale
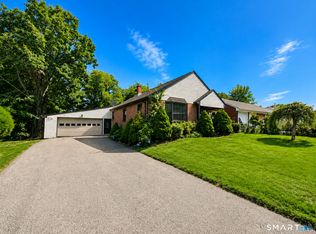 MLS ID #24197216, Mike Gregor, Cohen Agency SiM, LLC. Smart MLS
 - $424,9002 bd2 ba1.2k sqft133 Mountain Road, Torrington, CT 06790For Sale
 MLS ID #24205765, Susan McGhee, The Washington Agency. Smart MLS
 - $359,0004 bd2 ba1.4k sqft203 Marcia Drive, Torrington, CT 06790For SaleMLS ID #24182394, Erika Wright, eRealty Advisors, Inc.. Smart MLS
- $395,0003 bd2 ba1.1k sqft31 Wheeler Road, Litchfield, CT 06759For SaleMLS ID #24197877, Tom Jacovino, Great Estates, CT. Smart MLS
- $349,0003 bd3 ba1.5k sqft163 Trotters Way, Torrington, CT 06790For SaleMLS ID #24165115, Melissa Janco, Sullivan Real Estate Inc. Smart MLS
- $379,9003 bd2 ba1.3k sqft17 Rhoda Lane, Bristol, CT 06010For SaleMLS ID #24206908, Ryan D. Smith, Tier 1 Real Estate. Smart MLS
- $239,5003 bd1 ba988 sqft20 Alder Street, Torrington, CT 06790For SaleMLS ID #24203949, Joanne M. Donne, The Washington Agency. Smart MLS
- $350,0003 bd1 ba1.1k sqft129 Atwood Road, Thomaston, CT 06787For SaleMLS ID #24176924, Nancy Addessio, Showcase Realty, Inc.. Smart MLS
- $425,0003 bd2 ba1.5k sqft12 Osborn Lane, Litchfield, CT 06759For SaleMLS ID #24206740, Andrew Murphy, E.J. Murphy Realty. Smart MLS
- $385,0003 bd2 ba1.3k sqft73 Henderson Street, Bristol, CT 06010For SaleMLS ID #24207417, Gina Marino, East Coast Property Groups. Smart MLS
- $394,9004 bd2 ba1.4k sqft33 Chestnut Grove Road, Watertown, CT 06795For SaleMLS ID #24206482, Joe Moreira, Clearview Realty LLC. Smart MLS
- $259,0003 bd2 ba1.4k sqft73 James Street, Torrington, CT 06790For SaleMLS ID #24198252, Lisa Garten Johnson, Turning Point Realty, LLC. Smart MLS
- $475,0003 bd2 ba1.5k sqft215 Campville Road, Litchfield, CT 06778For SaleMLS ID #24205964, Jacqueline Hornish, W. Raveis Lifestyles Realty. Smart MLS
- $298,0003 bd2 ba1.3k sqft26 Kilmartin Avenue, Bristol, CT 06010For SaleMLS ID #24202270, Sandie A. Terenzi, KW Legacy Partners. Smart MLS
- $362,9003 bd2 ba1.5k sqft27 Cottage Street, Plainville, CT 06062For SaleMLS ID #24206238, Doreen Corriveau, KW Legacy Partners. Smart MLS
- $299,9003 bd2 ba1k sqft14 Meadow Ridge Road, Litchfield, CT 06759For SaleMLS ID #24198236, Holly J. Blinkoff, Cohen Agency. Smart MLS
- $367,7503 bd2 ba1.5k sqft161 Chestnut Grove Road, Watertown, CT 06795For SaleMLS ID #24191323, Dawn Ciappetta, Coldwell Banker Realty. Smart MLS
