Back on market due to no fault of sellers. Vacation never has to end when your home has a private dock on the lake and you can enjoy the beauty of wildlife right from your deck. This impressive 6-bedroom home with nearly 4,200 SQ FT sits on a finished basement and is located in the highly-desired neighborhood of Mallard Point. This property was built for entertaining! In addition to formal living and dining rooms, the home boasts a great room that shows off the outdoors and opens to the covered deck. Gorgeous hardwood flooring flows throughout the main living areas and upstairs bedrooms. Spacious kitchen has ample cabinetry, granite countertops, stainless steel appliances, and a breakfast bar. Home has a first floor bedroom that is currently used as an office. Owner's suite has a large bedroom with a big walk-in closet and a huge ensuite bathroom with a separate walk-in shower and whirlpool tub. Two additional upstairs bedrooms are nicely-sized with good closet space. The finished basement completes the home with a rec room, family room, and a home office. Two generously-sized bedrooms and a full bathroom in the basement makes it a great option for guests. Step out onto the 2-level deck and check out the unbeatable yard with more than enough space to enjoy company and barbecue. The shaded backyard has its own path right down to the lake's edge where you can watch the water from the covered gazebo, reel in a fish, or launch your boat onto the lake from your private dock.
For sale
$625,000
110 Shoveler Ct, Georgetown, KY 40324
6beds
4,197sqft
Single Family Residence
Built in 1990
0.76 Acres Lot
$606,700 Zestimate®
$149/sqft
$60/mo HOA
What's special
Breakfast barSpacious kitchenStainless steel appliancesAmple cabinetryGranite countertopsBig walk-in closet
- 59 days
- 2,411
- 136
Zillow last checked:
Listing updated:
Listed by:
Kevin Bradley 859-619-9896,
KB Realty Group,
KB Realty Group -Kevin Bradley 859-619-9896,
KB Realty Group
Source: Imagine MLS,MLS#: 26015544
Facts & features
Interior
Bedrooms & bathrooms
- Bedrooms: 6
- Bathrooms: 4
- Full bathrooms: 3
- 1/2 bathrooms: 1
Primary bedroom
- Level: Second
Bedroom 2
- Level: Second
Bedroom 3
- Level: Second
Bedroom 4
- Level: Lower
Bedroom 5
- Level: Lower
Bathroom 1
- Description: Half Bathroom
- Level: First
Bathroom 2
- Level: Second
Bathroom 3
- Level: Second
Bathroom 4
- Level: Lower
Dining room
- Level: First
Great room
- Level: First
Kitchen
- Level: First
Living room
- Level: First
Office
- Level: First
Recreation room
- Level: Lower
Heating
- Heat Pump, Zoned
Cooling
- Electric, Heat Pump, Zoned
Appliances
- Included: Dishwasher, Range
- Laundry: Main Level
Features
- Breakfast Bar, Entrance Foyer, Walk-In Closet(s), Ceiling Fan(s)
- Flooring: Carpet, Hardwood, Tile
- Basement: Finished,Full,Walk-Out Access
- Number of fireplaces: 2
- Fireplace features: Great Room, Living Room
Interior area
- Total structure area: 4,197
- Total interior livable area: 4,197 sqft
- Finished area above ground: 2,642
- Finished area below ground: 1,555
Property
Parking
- Total spaces: 2
- Parking features: Attached Garage, Driveway, Off Street, Garage Faces Front
- Garage spaces: 2
- Has uncovered spaces: Yes
Features
- Levels: Two
- Has view: Yes
- View description: Lake
- Has water view: Yes
- Water view: Lake
- Body of water: Mallard Point
Lot
- Size: 0.76 Acres
- Features: Many Trees
Details
- Parcel number: 13100130.000
Construction
Type & style
- Home type: SingleFamily
- Property subtype: Single Family Residence
Materials
- Brick Veneer, Wood Siding
- Foundation: Block
- Roof: Dimensional Style,Shingle
Condition
- Year built: 1990
Utilities & green energy
- Sewer: Public Sewer
- Water: Public
Community & HOA
Community
- Features: Tennis Court(s)
- Subdivision: Mallard Point
HOA
- Has HOA: Yes
- Amenities included: Other, Playground, Tennis Court(s)
- Services included: Other
- HOA fee: $60 monthly
Location
- Region: Georgetown
Financial & listing details
- Price per square foot: $149/sqft
- Tax assessed value: $413,001
- Annual tax amount: $3,714
- Date on market: 7/28/2026
Estimated market value
$606,700
$576,000 - $637,000
$4,596/mo
Price history
| Date | Event | Price |
|---|---|---|
| 7/28/2026 | Listed for sale | $625,000$149/sqft |
Source:  Imagine MLS #26015544 Report a problem Imagine MLS #26015544 Report a problem | ||
| 7/15/2026 | Pending sale | $625,000$149/sqft |
Source: Imagine MLS #26015544 Report a problem | ||
| 6/30/2026 | Listed for sale | $625,000+62.3%$149/sqft |
Source: Imagine MLS #26015544 Report a problem | ||
| 12/15/2016 | Sold | $385,000-2.5%$92/sqft |
Source: Imagine MLS #1624854 Report a problem | ||
| 12/15/2016 | Listed for sale | $395,000$94/sqft |
Source: RE/MAX Creative Realty #1624854 Report a problem | ||
| 11/14/2016 | Pending sale | $395,000$94/sqft |
Source: RE/MAX Creative Realty #1624854 Report a problem | ||
| 11/14/2016 | Listed for sale | $395,000+35.7%$94/sqft |
Source: RE/MAX Creative Realty #1624854 Report a problem | ||
| 12/1/2010 | Sold | $291,000$69/sqft |
Source: Public Record Report a problem | ||
Public tax history
| Year | Property taxes | Tax assessment |
|---|---|---|
| 2024 | $3,714 +4.2% | $413,001 +5.1% |
| 2023 | $3,564 +4.5% | $393,101 |
| 2022 | $3,411 -1.1% | $393,101 |
| 2021 | $3,448 +795.5% | $393,101 +2.1% |
| 2017 | $385 -84.3% | $385,001 +23.9% |
| 2016 | $2,446 | $310,717 +1.6% |
| 2015 | $2,446 +10% | $305,700 +5.1% |
| 2014 | $2,224 +5.1% | $291,000 |
| 2011 | $2,116 | $291,000 -9.1% |
| 2010 | -- | $320,000 |
| 2009 | -- | $320,000 |
Find assessor info on the county website
Monthly payment
Est. payment
Payment breakdown
Explore the cost of this home by adjusting the details. Changes won't be saved.Climate risks
Neighborhood: 40324
Nearby schools
Schools provided by the listing agent
- Elementary: Northern
- Middle: Scott Co
- High: Scott Co
Source: Imagine MLS. This data may not be complete. We recommend contacting the local school district to confirm school assignments for this home.
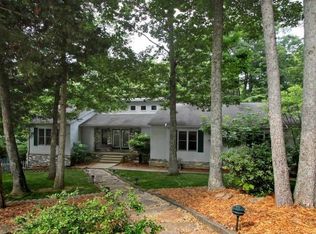


Similar homes
- $585,0005 bd4 ba3.2k sqft203 Mallard Point Dr, Georgetown, KY 40324For Sale

 MLS ID #26012168, Austin Adamson, RE/MAX Elite Lexington. Imagine MLS
 - $689,9006 bd4 ba4.7k sqft116 Inverness Dr, Georgetown, KY 40324For Sale
 MLS ID #26023280, Victoria Byrd, Indigo & Co. Imagine MLS
 - $699,0003 bd3 ba3.3k sqft119 Walnut Creek Dr, Georgetown, KY 40324For Sale
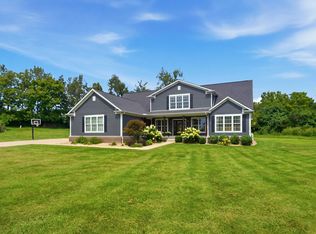 MLS ID #26023615, Amy Diamond-Kiper, ERA Select Real Estate. Imagine MLS
 - $519,0004 bd3 ba3.1k sqft213 Augusta Dr, Georgetown, KY 40324For Sale
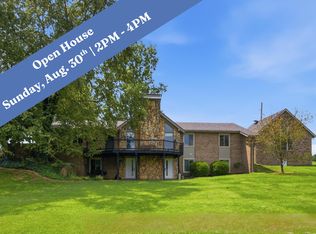 MLS ID #26020359, Kristy Hall, The Agency. Imagine MLS
 - $659,9995 bd4 ba4.2k sqft105 Riviera Dr, Georgetown, KY 40324For SaleMLS ID #26009717, Kathy S Clark, CENTURY 21 Advantage Realty. Imagine MLS
- $499,9005 bd4 ba3.5k sqft198 Lakeshore Cir, Georgetown, KY 40324For SaleMLS ID #26015062, Marcy Kelley, RE/MAX Creative Realty. Imagine MLS
- $484,6953 bd2 ba3.2k sqft105 Pinnacle Point, Georgetown, KY 40324For SaleMLS ID #24007229, Bo Taylor, Kassie & Associates. Imagine MLS
- $527,5003 bd3 ba2.5k sqft111 Pebble Beach Dr, Georgetown, KY 40324For SaleMLS ID #26021173, Mary Grenet, Building The Bluegrass Realty. Imagine MLS
- $738,0005 bd4 ba3.8k sqft101 Overlook Pass, Georgetown, KY 40324For SaleMLS ID #26008982, Christy Rock, Christies International Real Estate Bluegrass. Imagine MLS
- $649,0003 bd2 ba2.2k sqft2846 State Highway 1842 N, Cynthiana, KY 41031For SaleMLS ID #26023266, Marcy Kelley, RE/MAX Creative Realty. Imagine MLS
- $715,0003 bd3 ba3.4k sqft129 Morgan Mill Rd, Georgetown, KY 40324For SaleMLS ID #26014068, Elizabeth Lyons, Cornett & Associates. Imagine MLS
- $438,8003 bd3 ba2.3k sqft116 Hickory Grove Ct, Georgetown, KY 40324For SaleMLS ID #24007157, Dawn Severt, Kassie & Associates. Imagine MLS
- $429,9003 bd3 ba2.8k sqft140 Westwoods Dr, Georgetown, KY 40324For SaleMLS ID #26017467, John Groft, RE/MAX Creative Realty. Imagine MLS
- $875,0005 bd4 ba4.4k sqft556 Cane Run Rd, Georgetown, KY 40324For SaleMLS ID #26010601, Suzanne H Elliott, Berkshire Hathaway de Movellan Properties. Imagine MLS
- $539,0005 bd4 ba2.5k sqft113 Pine Valley Dr, Georgetown, KY 40324For SaleMLS ID #26019427, Darrell Lewis, DIYFlatFee.com. Imagine MLS
- $435,0004 bd2 ba2.2k sqft162 Westwoods Dr, Georgetown, KY 40324For SaleMLS ID #26012485, Andrea Coughtry, Lifstyl Real Estate. Imagine MLS
- $514,9904 bd4 ba2.5k sqft116 Olympia Way, Georgetown, KY 40324For SaleMLS ID #26020242, Connie Shrout, KY Property Hunters. Imagine MLS
- $471,7903 bd3 ba2.3k sqft180 Westwoods Dr, Georgetown, KY 40324For SaleMLS ID #24007331, Dawn Severt, Kassie & Associates. Imagine MLS
- $625,0003 bd2 ba3.2k sqft2109 Porter Rd, Sadieville, KY 40370For SaleMLS ID #26010449, Matthew Fouch, Keller Williams Commonwealth - Somerset. Imagine MLS
- $699,0003 bd4 ba2.6k sqft876 Sebree Rd, Stamping Ground, KY 40379For SaleMLS ID #26014560, Tonya Morrow, KY Local. Imagine MLS
