Discover this beautifully maintained 2-bedroom, 1.5-bath condominium located in an unbeatable Nyack location, just steps from the heart of Nyack’s lively shops, eateries, and scenic waterfront, and offering easy connectivity to Route 59 and the Tappan Zee Bridge in under five minutes. This move-in-ready unit offers a spacious layout featuring stunning bamboo floors, a generously sized primary bedroom with a walk-in closet, and a lovely porch perfect for relaxing. Enjoy the convenience of both in-unit and on-site laundry, ample parking in a large lot, and the ease of first-floor living with a private entrance. A well-maintained home inside a well-kept community—ready for its next owner to enjoy!
Sold for $379,000
$379,000
110 Sierra Vista Lane, Call Listing Agent, NY 10989
2beds
1,015sqft
Condominium, Residential
Built in 1968
-- sqft lot
$-- Zestimate®
$373/sqft
$2,888 Estimated rent
Home value
Not available
Estimated sales range
Not available
$2,888/mo
Zestimate® history
Owner options
List your home for rent
$2,888/mo
Rent Zestimate®
Find your next renter with Zillow Rental Manager. Plus, with online applications, you can quickly screen prospective tenants – for free.
$2,888/mo
Rent Zestimate®
Refinance and save
$3,288/mo
Est. payment
Refinancing to a lower rate could help reduce your monthly payments and save thousands over the life of the loan.
$3,288/mo
Est. payment
Explore your selling options
Work with a Zillow partner agent
Leverage their expertise and Zillow's premium Showcase listings to get your home seen by more buyers.
Get startedList with your own agent
Get your home in front of millions of buyers by listing it on Zillow.
Learn how to do itSell it yourself
Take full control of how buyers see your home on Zillow by listing For Sale by Owner (FSBO).
List your homeWhat's special
Zillow last checked:
Listing updated:
Listed by:
Rudis Rodriguez 917-274-2422,
Keller Williams Realty NYC Grp 718-697-6800
Bought with:
Mary Krische, 10401237013
Christie's Int. Real Estate
Jeffrey T. Ramundo, 10401239153
Christie's Int. Real Estate
Source: OneKey® MLS as distributed by MLS GRID,MLS#: 937093
Facts & features
Interior
Bedrooms & bathrooms
- Bedrooms: 2
- Bathrooms: 2
- Full bathrooms: 1
- 1/2 bathrooms: 1
Heating
- Baseboard
Cooling
- Wall/Window Unit(s)
Appliances
- Included: Dishwasher, Dryer, Electric Oven, Microwave, Refrigerator, Washer
- Laundry: Washer/Dryer Hookup
Features
- First Floor Bedroom, First Floor Full Bath, Formal Dining, High Speed Internet, Natural Woodwork, Storage
- Attic: None
- Has fireplace: No
- Common walls with other units/homes: 1 Common Wall
Interior area
- Total structure area: 1,015
- Total interior livable area: 1,015 sqft
Property
Features
- Levels: One
- Patio & porch: Porch
Lot
- Size: 3,920 Square Feet
Details
- Parcel number: 39208905901600010050001100
- Special conditions: None
Construction
Type & style
- Home type: Condo
- Property subtype: Condominium, Residential
- Attached to another structure: Yes
Materials
- Brick
Condition
- Year built: 1968
Utilities & green energy
- Sewer: Public Sewer
- Water: Public
- Utilities for property: Cable Connected, Electricity Connected, Phone Available, Sewer Connected, Water Connected
Community & HOA
HOA
- Has HOA: Yes
- Amenities included: Basketball Court, Clubhouse, Landscaping, Live In Super, Maintenance, Maintenance Grounds, Park, Parking, Playground, Snow Removal, Trash
- Services included: Common Area Maintenance, Maintenance Structure, Heat, Hot Water, Pool Service, Sewer, Snow Removal, Trash, Water
- HOA fee: $668 monthly
- HOA name: Mountainview Condominium Association
Location
- Region: Valley Cottage
Financial & listing details
- Price per square foot: $373/sqft
- Tax assessed value: $52,200
- Annual tax amount: $6,783
- Date on market: 11/21/2025
- Cumulative days on market: 76 days
- Listing agreement: Exclusive Right To Sell
- Electric utility on property: Yes
Price history
| Date | Event | Price |
|---|---|---|
| 5/14/2026 | Listing removed | $2,900$3/sqft |
Source: OneKey® MLS as distributed by MLS GRID #991013 Report a problem | ||
| 4/28/2026 | Listed for rent | $2,900$3/sqft |
Source: OneKey® MLS as distributed by MLS GRID #991013 Report a problem | ||
| 3/13/2026 | Sold | $379,000-5.2%$373/sqft |
Source:  OneKey® MLS as distributed by MLS GRID #937093 Report a problem OneKey® MLS as distributed by MLS GRID #937093 Report a problem | ||
| 2/5/2026 | Pending sale | $399,990$394/sqft |
Source: OneKey® MLS as distributed by MLS GRID #937093 Report a problem | ||
| 11/21/2025 | Listed for sale | $399,990+53.3%$394/sqft |
Source: OneKey® MLS as distributed by MLS GRID #937093 Report a problem | ||
| 3/24/2021 | Listing removed | -- |
Source: Owner Report a problem | ||
| 1/14/2021 | Sold | $261,000+0.8%$257/sqft |
Source: Public Record Report a problem | ||
| 8/31/2020 | Listing removed | $259,000$255/sqft |
Source: Owner Report a problem | ||
| 8/24/2020 | Listed for sale | $259,000+172.6%$255/sqft |
Source: Owner Report a problem | ||
| 6/3/1998 | Sold | $95,000$94/sqft |
Source: Public Record Report a problem | ||
Public tax history
| Year | Property taxes | Tax assessment |
|---|---|---|
| 2025 | -- | $52,200 |
| 2024 | -- | $52,200 |
| 2023 | -- | $52,200 |
| 2022 | -- | $52,200 |
| 2021 | -- | $52,200 |
| 2020 | -- | $52,200 |
| 2019 | -- | $52,200 |
| 2018 | -- | $52,200 |
| 2017 | $4,579 | $52,200 |
| 2016 | -- | $52,200 |
| 2015 | -- | $52,200 |
| 2014 | -- | $52,200 |
| 2013 | -- | $52,200 |
| 2012 | -- | $52,200 |
| 2011 | -- | $52,200 |
| 2010 | -- | $52,200 |
| 2009 | -- | $52,200 |
| 2007 | -- | $52,200 |
| 2006 | -- | $52,200 |
| 2005 | -- | $52,200 |
| 2004 | -- | $52,200 |
| 2003 | -- | $52,200 |
| 2002 | -- | $52,200 |
| 2001 | -- | $52,200 |
| 2000 | -- | $52,200 |
Find assessor info on the county website
Neighborhood: 10989
Nearby homes
- $373,9002 bd2 ba1k sqft111 Sierra Vista Ln, Valley Cottage, NY 10989Off Market

- $408,9002 bd1 ba1k sqft109 Sierra Vista Ln, Valley Cottage, NY 10989Off Market
- $385,4002 bd2 ba1k sqft112 Sierra Vista Ln, Valley Cottage, NY 10989Off Market
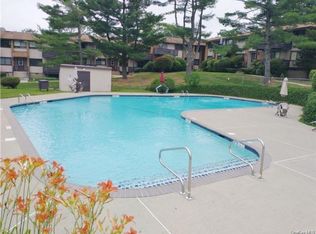
- $--2 bd1 ba1k sqft112 Sierra Vista Ln #112, Valley Cottage, NY 10989Off Market
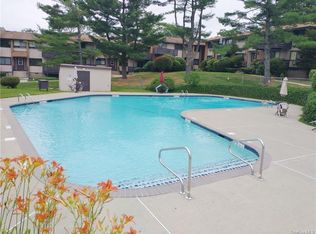
- $323,7001 bd1 ba885 sqft108 Sierra Vista Ln, Valley Cottage, NY 10989Off Market
- $270,0001 bd1 ba808 sqft107 Sierra Vista Ln, Valley Cottage, NY 10989Sold
- $316,2001 bd1 ba821 sqft106 Sierra Vista Ln, Valley Cottage, NY 10989Off Market
- $331,5001 bd1 ba735 sqft105 Sierra Vista Ln, Valley Cottage, NY 10989Off Market
Nearby schools
GreatSchools rating
- 6/10Liberty Elementary SchoolGrades: K-5Distance: 1.8 mi
- 5/10Nyack Middle SchoolGrades: 6-8Distance: 1.1 mi
- 8/10Nyack Senior High SchoolGrades: 9-12Distance: 0.3 mi
Schools provided by the listing agent
- Elementary: Bardonia Elementary School
- Middle: Birchwood School
- High: Clarkstown North Senior High School
Source: OneKey® MLS as distributed by MLS GRID. This data may not be complete. We recommend contacting the local school district to confirm school assignments for this home.
- New York
- Rockland County
- Valley Cottage
- 10989
- 110 Sierra Vista Lane
Nearby cities
Nearby zip codes
Other Valley Cottage Topics
