Beautiful Stoneridge home on nearly an acre! This 4 bedroom, 3 bathroom gem boasts 2973 sq feet of spacious living with a screened in porch to enjoy your morning cup of coffee. Once you walk into the two story foyer you will see the stunning custom Juliet Balcony and just how inviting the home is. The open kitchen and living room will make it perfect for entertaining or just relaxing with friends and family. Not to mention the huge walk-in attic great for tons of storage or a future room! This home is designed with sustainability in mind, boasting top-rated energy efficiency features that not only contribute to a greener environment but also result in savings for you. The property has been meticulously maintained, with fresh paint adding a touch of modernity. The roof was inspected just two years ago, the septic system has been recently pumped, and both the AC and fireplace have been serviced this year, ensuring the home is in optimal condition and ready for you to move in. Don't miss out on seeing this home in person; schedule a showing today!
Sold for $625,000
$625,000
110 Siltstone Dr, Franklinton, NC 27525
4beds
2,973sqft
Single Family Residence, Residential
Built in 2014
0.94 Acres Lot
$629,400 Zestimate®
$210/sqft
$2,726 Estimated rent
Home value
$629,400
$598,000 - $661,000
$2,726/mo
Zestimate® history
Owner options
List your home for rent
$2,726/mo
Rent Zestimate®
Find your next renter with Zillow Rental Manager. Plus, with online applications, you can quickly screen prospective tenants – for free.
$2,726/mo
Rent Zestimate®
Refinance and save
$4,232/mo
Est. payment
Refinancing to a lower rate could help reduce your monthly payments and save thousands over the life of the loan.
$4,232/mo
Est. payment
Explore your selling options
Work with a Zillow partner agent
Leverage their expertise and Zillow's premium Showcase listings to get your home seen by more buyers.
Get startedList with your own agent
Get your home in front of millions of buyers by listing it on Zillow.
Learn how to do itSell it yourself
Take full control of how buyers see your home on Zillow by listing For Sale by Owner (FSBO).
List your homeWhat's special
Zillow last checked:
Listing updated:
Listed by:
Delia Duke 919-961-7623,
Aimee Anderson & Associates
Bought with:
Angie Cole, 254201
A Cole Realty LLC
Source: Doorify MLS,MLS#: 2542489
Facts & features
Interior
Bedrooms & bathrooms
- Bedrooms: 4
- Bathrooms: 3
- Full bathrooms: 3
Heating
- Forced Air, Natural Gas, Zoned
Cooling
- Central Air, Zoned
Appliances
- Included: Dishwasher, Gas Water Heater, Microwave, Plumbed For Ice Maker, Tankless Water Heater
- Laundry: Laundry Room, Main Level
Features
- Bathtub/Shower Combination, Cathedral Ceiling(s), Ceiling Fan(s), Eat-in Kitchen, Entrance Foyer, Granite Counters, High Ceilings, Living/Dining Room Combination, Pantry, Master Downstairs, Separate Shower, Smooth Ceilings, Walk-In Closet(s)
- Flooring: Carpet, Hardwood, Tile
- Windows: Blinds, Storm Window(s)
- Basement: Crawl Space
- Number of fireplaces: 1
- Fireplace features: Family Room
Interior area
- Total structure area: 2,973
- Total interior livable area: 2,973 sqft
- Finished area above ground: 2,973
- Finished area below ground: 0
Property
Parking
- Total spaces: 3
- Parking features: Concrete, Driveway, Garage, Garage Door Opener, Garage Faces Side
- Garage spaces: 3
Accessibility
- Accessibility features: Accessible Washer/Dryer
Features
- Levels: Two
- Stories: 2
- Patio & porch: Deck, Patio, Porch, Screened
- Exterior features: Rain Gutters
- Pool features: Community
- Has view: Yes
Lot
- Size: 0.94 Acres
Details
- Parcel number: 038629
- Zoning: FCO R-30
Construction
Type & style
- Home type: SingleFamily
- Architectural style: Traditional, Transitional
- Property subtype: Single Family Residence, Residential
Materials
- Fiber Cement, Stone
Condition
- New construction: No
- Year built: 2014
Utilities & green energy
- Water: Public
Community & HOA
Community
- Features: Pool
- Subdivision: Stoneridge
HOA
- Has HOA: Yes
- Amenities included: Clubhouse
- HOA fee: $575 annually
Location
- Region: Franklinton
Financial & listing details
- Price per square foot: $210/sqft
- Tax assessed value: $583,020
- Annual tax amount: $3,433
- Date on market: 11/22/2023
Price history
| Date | Event | Price |
|---|---|---|
| 1/3/2024 | Sold | $625,000-2.3%$210/sqft |
Source:  Doorify MLS #2542489 Report a problem Doorify MLS #2542489 Report a problem | ||
| 11/30/2023 | Pending sale | $639,900$215/sqft |
Source: Doorify MLS #2542489 Report a problem | ||
| 11/22/2023 | Listed for sale | $639,900+70.6%$215/sqft |
Source: Doorify MLS #2542489 Report a problem | ||
| 10/15/2015 | Sold | $375,000-1.3%$126/sqft |
Source: Public Record Report a problem | ||
| 6/21/2015 | Listing removed | $379,900$128/sqft |
Source: Coldwell Banker Advantage #1956717 Report a problem | ||
| 2/5/2015 | Listed for sale | $379,900+1753.2%$128/sqft |
Source: Coldwell Banker Advantage #1956717 Report a problem | ||
| 3/28/2013 | Sold | $20,500+7.9%$7/sqft |
Source: Public Record Report a problem | ||
| 10/25/2012 | Sold | $19,000$6/sqft |
Source: Public Record Report a problem | ||
Public tax history
| Year | Property taxes | Tax assessment |
|---|---|---|
| 2025 | $3,636 +1.9% | $583,020 |
| 2024 | $3,568 +21.9% | $583,020 +54.5% |
| 2023 | $2,926 | $377,290 |
| 2022 | $2,926 -14.9% | -- |
| 2021 | $3,439 -1.1% | -- |
| 2020 | $3,477 +0.3% | -- |
| 2019 | $3,467 -2% | $377,290 |
| 2018 | $3,537 | $377,290 +9.7% |
| 2017 | $3,537 | $343,950 |
| 2016 | $3,537 | $343,950 |
| 2015 | $3,537 +46.9% | $343,950 +36.8% |
| 2014 | $2,408 | $251,470 |
Find assessor info on the county website
Neighborhood: 27525
Nearby homes
- $--0.93 Acres125 Siltstone Dr, Franklinton, NC 27525Off Market
- $683,6004 bd3 ba3.1k sqft35 Limestone Dr, Franklinton, NC 27525Off Market
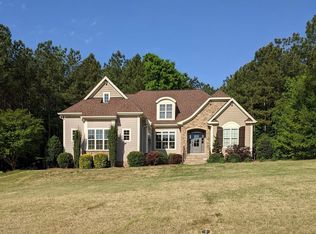
- $--1.07 Acres135 Siltstone Dr, Franklinton, NC 27525Off Market
- $546,5003 bd3 ba2.5k sqft115 Siltstone Dr, Franklinton, NC 27525Off Market
- $582,6004 bd3 ba2.8k sqft30 Granite Dr, Franklinton, NC 27525Off Market
- $635,8004 bd3 ba3.3k sqft105 Siltstone Dr, Franklinton, NC 27525Off Market
- $579,4004 bd4 ba3.3k sqft30 Limestone Dr, Franklinton, NC 27525Off Market
- $499,1004 bd3 ba2.9k sqft40 Granite Dr, Youngsville, NC 27596Off Market
Nearby schools
GreatSchools rating
- 6/10Long Mill ElementaryGrades: PK-5Distance: 2.4 mi
- 6/10Franklinton Middle SchoolGrades: 6-8Distance: 4.7 mi
- 6/10Franklinton HighGrades: 9-12Distance: 5.4 mi
Schools provided by the listing agent
- Elementary: Franklin - Long Mill
- Middle: Franklin - Franklinton
- High: Franklin - Franklinton
Source: Doorify MLS. This data may not be complete. We recommend contacting the local school district to confirm school assignments for this home.
Get a cash offer in 3 minutes
Find out how much your home could sell for in as little as 3 minutes with a no-obligation cash offer.
Estimated market value
$629,400
Get a cash offer in 3 minutes
Find out how much your home could sell for in as little as 3 minutes with a no-obligation cash offer.
Estimated market value
$629,400
- North Carolina
- Franklin County
- Youngsville
- 27525
- 110 Siltstone Dr
Nearby cities
Nearby zip codes
Other Youngsville Topics
