Hard to find 1 level updated Laurel Park home offering a blend of luxury and comfort with modern updates and thoughtful design. The house features 3 generously sized bedrooms, radiant heated floors, 3 zone HVAC, plus a bonus room and 2.5 bathrooms. The primary en suite bedroom offers a tranquil escape, featuring dual vanities, tub and shower as well as a large walk in closet. The heart of this home is the chefs kitchen adorned with high-end countertops, cabinetry and plenty of room to gather. Entertaining is a delight with this open floor plan with 9' ceilings that create an inviting atmosphere filled with natural light. The living spaces are designed to flow seamlessly from indoors to outdoors, perfect for entertaining both inside and out in the private fenced back yard that is natures paradise. Great area to walk plus easy access to the Ecusta Trail. Bonus - large level lot, 3 car garage, attic, and a detached workshop with sink and toilet. Both roof and HVAC replaced in 2019.
Closed
$834,500
110 Silver Pine Dr, Laurel Park, NC 28739
3beds
2,737sqft
Single Family Residence
Built in 2002
0.61 Acres Lot
$861,900 Zestimate®
$305/sqft
$2,901 Estimated rent
Home value
$861,900
$802,000 - $922,000
$2,901/mo
Zestimate® history
Owner options
List your home for rent
$2,901/mo
Rent Zestimate®
Find your next renter with Zillow Rental Manager. Plus, with online applications, you can quickly screen prospective tenants – for free.
$2,901/mo
Rent Zestimate®
Refinance and save
$4,821/mo
Est. payment
Refinancing to a lower rate could help reduce your monthly payments and save thousands over the life of the loan.
$4,821/mo
Est. payment
Explore your selling options
Work with a Zillow partner agent
Leverage their expertise and Zillow's premium Showcase listings to get your home seen by more buyers.
Get startedList with your own agent
Get your home in front of millions of buyers by listing it on Zillow.
Learn how to do itSell it yourself
Take full control of how buyers see your home on Zillow by listing For Sale by Owner (FSBO).
List your homeWhat's special
Zillow last checked:
Listing updated:
Listed by:
Ed Frisbee ed@frisbeerealestate.com,
Frisbee Real Estate LLC
Bought with:
Non Member
Canopy Administration
Source: Canopy MLS as distributed by MLS GRID,MLS#: 4151569
Facts & features
Interior
Bedrooms & bathrooms
- Bedrooms: 3
- Bathrooms: 3
- Full bathrooms: 2
- 1/2 bathrooms: 1
- Main level bedrooms: 3
Primary bedroom
- Features: En Suite Bathroom, Split BR Plan
- Level: Main
Primary bedroom
- Level: Main
Bedroom s
- Level: Main
Bedroom s
- Level: Main
Bathroom half
- Level: Main
Bathroom full
- Level: Main
Bathroom half
- Level: Main
Bathroom full
- Level: Main
Great room
- Level: Main
Great room
- Level: Main
Kitchen
- Level: Main
Kitchen
- Level: Main
Laundry
- Level: Main
Laundry
- Level: Main
Office
- Level: Main
Office
- Level: Main
Heating
- Electric, Heat Pump, Radiant Floor
Cooling
- Central Air
Appliances
- Included: Dishwasher, Electric Cooktop, Electric Oven, Exhaust Hood, Gas Water Heater, Microwave, Refrigerator
- Laundry: Laundry Room, Main Level
Features
- Soaking Tub, Open Floorplan
- Flooring: Vinyl
- Has basement: No
- Attic: Permanent Stairs
- Fireplace features: Gas Unvented, Living Room
Interior area
- Total structure area: 2,737
- Total interior livable area: 2,737 sqft
- Finished area above ground: 2,737
- Finished area below ground: 0
Property
Parking
- Total spaces: 3
- Parking features: Driveway, Attached Garage, Garage Door Opener, Garage Faces Side, Garage on Main Level
- Attached garage spaces: 3
- Has uncovered spaces: Yes
Features
- Levels: One
- Stories: 1
- Fencing: Back Yard,Front Yard,Privacy
- Waterfront features: None
Lot
- Size: 0.61 Acres
- Features: Level
Details
- Additional structures: Workshop
- Parcel number: 9956643
- Zoning: R-20
- Special conditions: Standard
- Horse amenities: None
Construction
Type & style
- Home type: SingleFamily
- Property subtype: Single Family Residence
Materials
- Brick Full
- Foundation: Slab
- Roof: Shingle
Condition
- New construction: No
- Year built: 2002
Utilities & green energy
- Sewer: Public Sewer
- Water: City
- Utilities for property: Cable Connected, Electricity Connected
Community & HOA
Community
- Features: None
- Subdivision: Laurel Park
Location
- Region: Laurel Park
- Elevation: 2000 Feet
Financial & listing details
- Price per square foot: $305/sqft
- Tax assessed value: $630,600
- Annual tax amount: $6,164
- Date on market: 6/19/2024
- Cumulative days on market: 22 days
- Listing terms: Cash,Conventional,FHA,VA Loan
- Exclusions: multiple trees & shrubbery marked with tags, raised planters, 2 stools at kitchen bar, rear yard rocks for rock garden
- Electric utility on property: Yes
- Road surface type: Asphalt, Paved
Price history
| Date | Event | Price |
|---|---|---|
| 8/6/2024 | Sold | $834,500-1.8%$305/sqft |
Source:  Canopy MLS as distributed by MLS GRID #4151569 Report a problem Canopy MLS as distributed by MLS GRID #4151569 Report a problem | ||
| 7/7/2024 | Price change | $849,796+6.2%$310/sqft |
Source: Canopy MLS as distributed by MLS GRID #4151569 Report a problem | ||
| 6/19/2024 | Listed for sale | $799,900+77.8%$292/sqft |
Source: Canopy MLS as distributed by MLS GRID #4151569 Report a problem | ||
| 4/9/2019 | Sold | $450,000-9.9%$164/sqft |
Source: Canopy MLS as distributed by MLS GRID #3471550 Report a problem | ||
| 3/10/2019 | Pending sale | $499,700$183/sqft |
Source: Hendersonville Real Estate Services #3471550 Report a problem | ||
| 2/5/2019 | Listed for sale | $499,700$183/sqft |
Source: Hendersonville Real Estate Services #3471550 Report a problem | ||
Public tax history
| Year | Property taxes | Tax assessment |
|---|---|---|
| 2025 | $6,164 +18.3% | $746,300 +18.3% |
| 2024 | $5,209 | $630,600 |
| 2023 | $5,209 +17.2% | $630,600 +41.3% |
| 2022 | $4,444 | $446,200 |
| 2021 | -- | $446,200 |
| 2020 | $4,444 | $446,200 |
| 2019 | $4,444 | $446,200 +13.1% |
| 2018 | $4,444 +99.3% | $394,600 |
| 2017 | $2,229 | $394,600 |
| 2016 | -- | $394,600 |
| 2015 | -- | $394,600 +106.4% |
| 2014 | -- | $191,150 -49.4% |
| 2013 | -- | $377,400 +0.2% |
| 2012 | -- | $376,600 |
| 2011 | -- | $376,600 -13.2% |
| 2010 | -- | $433,800 |
| 2009 | -- | $433,800 |
| 2008 | -- | $433,800 |
| 2007 | -- | $433,800 +31.6% |
| 2006 | -- | $329,700 |
| 2005 | -- | $329,700 |
Find assessor info on the county website
Neighborhood: 28739
Nearby homes
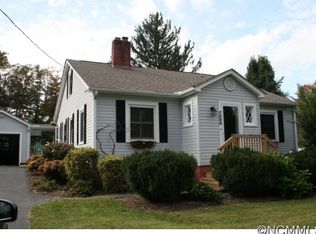
- $411,8003 bd3 ba1.7k sqft102 Silver Pine Dr, Laurel Park, NC 28739Off Market
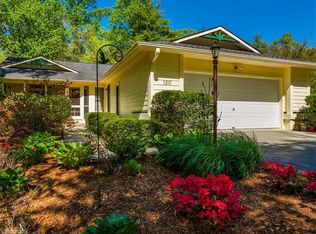
- $455,0002 bd2 ba1.2k sqft120 Silver Pine Dr, Laurel Park, NC 28739Off Market
- $371,8003 bd2 ba1.8k sqft907 White Pine Dr, Laurel Park, NC 28739Off Market
- $738,5004 bd3 ba3k sqft128 Silver Pine Dr, Laurel Park, NC 28739Off Market

- $717,4005 bd4 ba3.4k sqft103 Silver Pine Dr, Laurel Park, NC 28739Off Market
- $1,9502 bd2 ba1.7k sqft200 Daniel Dr, Laurel Park, NC 28739For Rent
- $--2 bd2 ba1.8k sqft200 Daniel Dr #200, Hendersonville, NC 28739Off Market
- $346,1001 bd1 ba-- sqft906 White Pine Dr, Laurel Park, NC 28739Off Market
Nearby schools
GreatSchools rating
- 9/10Hendersonville ElementaryGrades: K-5Distance: 1 mi
- 5/10Hendersonville MiddleGrades: 6-8Distance: 1.1 mi
- 7/10Hendersonville HighGrades: 9-12Distance: 1.6 mi
Schools provided by the listing agent
- Elementary: Bruce Drysdale
- Middle: Hendersonville
- High: Hendersonville
Source: Canopy MLS as distributed by MLS GRID. This data may not be complete. We recommend contacting the local school district to confirm school assignments for this home.
Get a cash offer in 3 minutes
Find out how much your home could sell for in as little as 3 minutes with a no-obligation cash offer.
Estimated market value
$861,900
Get a cash offer in 3 minutes
Find out how much your home could sell for in as little as 3 minutes with a no-obligation cash offer.
Estimated market value
$861,900
- North Carolina
- Henderson County
- Laurel Park
- 28739
- 110 Silver Pine Dr
Nearby cities
Nearby zip codes
Other Laurel Park Topics
