Skip main navigation
Off market
  • $560,400

    110 Skyline Dr, Lakewood, NJ 08701

    2beds
    2baths
    1,901sqft
    Adult Community
    Built in 1999
    8,712 Square Feet Lot
    $560,400 Zestimate®
    $295/sqft
    $2,853 Estimated rent

    Home value

    $560,400

    $521,000 - $600,000

    $2,853/mo

    Zestimate® history
    Loading
    Loading...

    Owner options

    List your home for rent

    $2,853/mo

    Rent Zestimate®

    Find your next renter with Zillow Rental Manager. Plus, with online applications, you can quickly screen prospective tenants – for free.

    Learn more

    $2,853/mo

    Rent Zestimate®

    Refinance and save

    $3,942/mo

    Est. payment

    Refinancing to a lower rate could help reduce your monthly payments and save thousands over the life of the loan.

    See today's rates

    $3,942/mo

    Est. payment

    Explore your selling options

    Work with a Zillow partner agent

    Leverage their expertise and Zillow's premium Showcase listings to get your home seen by more buyers.

    Get started

    List with your own agent

    Get your home in front of millions of buyers by listing it on Zillow.

    Learn how to do it

    Sell it yourself

    Take full control of how buyers see your home on Zillow by listing For Sale by Owner (FSBO).

    List your home

    What's special

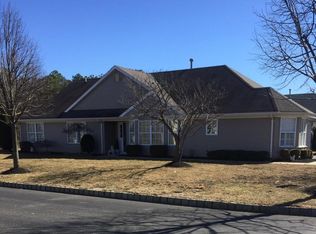
    WOW! This home has the WOW FACTOR!! This spectacular home is located on a tranquil and serene private wooded lot in the Fairways at Lakewood Adult Community. This upscale gated Community offers and indoor and outdoor swimming pool, gorgeous Club House with many wonderful activities to enjoy.You will love entertaining your guests in the large formal living room with Vinyl Plank flooring.The family chef will LOVE the country kitchen with newer white cabinets, granite counter tops, gorgeous ceramic tile floors and newer Stainless appliances. Don't forget to check out the enormous pantry! Your new home has a new hot water heater 11/16,new high efficiency furnace and A/C unit as of 8/20. The master bedroom includes a vaulted ceiling, palladium windows and large walk in closet The ensuite includes large walk in shower and a soaker tub to relax in! Crown molding throughout home. Fireplace in the cozy family room with French doors that lead to the 3 Season room overlooking the private wooded rear yard and patio with motorized awning. This home has many more wonderful updates. Come take a look, you will not be disappointed. Just unpack and start enjoying your retirement at a wonderful Community. 2020-11-11

    This property is not currently displayed as for sale or rent on Zillow. This may be different from what's on other websites or public sources.

    Facts & features

    Interior

    Bedrooms & bathrooms
    • Bedrooms: 2
    • Bathrooms: 2
    Heating
    • Forced air, Gas
    Cooling
    • Central
    Appliances
    • Included: Dishwasher, Dryer, Microwave, Refrigerator, Washer
    Features
    • Ceiling Fan(s), Recessed Lighting, Bonus Room, Den, Dec Molding
    • Flooring: Laminate
    • Doors: French Doors
    • Windows: Blinds/Shades, Palladium Window
    • Attic: Pull Down Stairs
    • Has fireplace: Yes
    Interior area
    • Total interior livable area: 1,901 sqft

    Property

    Parking
    • Total spaces: 2
    • Parking features: Garage - Attached
    Features
    • Patio & porch: Patio, Awning(s), Porch - Enclosed
    • Exterior features: Other
    • Pool features: In Ground, Indoor, Community
    • Spa features: Bath
    Lot
    • Size: 8,712 Square Feet
    • Features: Back to Woods
    Details
    • Parcel number: 15005241900008
    • Zoning description: Residential

    Construction

    Type & style
    • Home type: SingleFamily
    • Architectural style: Ranch, Detached
    • Property subtype: Adult Community
    Materials
    • Other
    • Foundation: Slab
    • Roof: Asphalt
    Condition
    • Year built: 1999
    Details
    • Builder model: Fairways 1

    Utilities & green energy

    • Sewer: Public Sewer
    • Water: Public
    • Utilities for property: Natural Gas

    Community & HOA

    Community
    • Features: Fifty Five Plus Active Community
    • Security: Security System, Security Guard
    • Senior community: Yes
    HOA
    • Has HOA: Yes
    • Services included: Snow Removal, Maintenance Grounds, Common Area, Pool, Community Bus, Rec Facility
    • HOA fee: $198 monthly
    Location
    • Region: Lakewood

    Financial & listing details

    • Price per square foot: $295/sqft
    • Tax assessed value: $258,600
    • Annual tax amount: $5,901

    Price history

    DateEventPrice
    12/3/2020Sold$350,000+3%$184/sqft
    Source: MoreMLS #22039290 Report a problem
    11/11/2020Pending sale$339,900$179/sqft
    Source: BHHS Fox & Roach Toms River #22039290 Report a problem
    11/3/2020Listed for sale$339,900+21.4%$179/sqft
    Source: Berkshire Hathaway HomeServices Fox & Roach #22039290 Report a problem
    5/31/2016Sold$280,000-5.1%$147/sqft
    Source: MoreMLS #21601061 Report a problem
    3/1/2016Pending sale$295,000$155/sqft
    Source: Keller Williams - Monmouth/Ocean #21601061 Report a problem
    1/9/2016Listed for sale$295,000+46.2%$155/sqft
    Source: Keller Williams Realty Monmouth/Ocean #21601061 Report a problem
    11/16/1999Sold$201,800$106/sqft
    Source: Public Record Report a problem

    Public tax history

    YearProperty taxesTax assessment
    2023$5,901 +0.2%$258,600
    2022$5,891 $258,600
    2021$5,891 +4.2%$258,600
    2020$5,653 +4.2%$258,600
    2019$5,425 +2.2%$258,600
    2018$5,306 -4.8%$258,600
    2017$5,573 +3.4%$258,600 +36%
    2016$5,392 +5.4%$190,200
    2015$5,114 -15.5%$190,200
    2014$6,052 +7.4%$190,200 -22.4%
    2013$5,635 +1.3%$245,100
    2012$5,564 -1.6%$245,100
    2011$5,657 -8.5%$245,100
    2010$6,185 +6%$245,100 -26.9%
    2009$5,833 +5.3%$335,400
    2008$5,537 +5.9%$335,400
    2007$5,229 -16.5%$335,400 +82.8%
    2006$6,261 $183,500
    2004-- $183,500
    2003-- $183,500
    2002-- $183,500
    2001-- $183,500
    Find assessor info on the county website

    Neighborhood: South Lakewood

    Nearby schools

    GreatSchools rating
    Schools provided by the listing agent
    • Middle: Lakewood

    Source: The MLS. This data may not be complete. We recommend contacting the local school district to confirm school assignments for this home.

    Get pre-qualified for a loan
    At Zillow Home Loans, we can pre-qualify you in as little as 5 minutes with no impact to your credit score.

    An equal housing lender. NMLS #10287.
