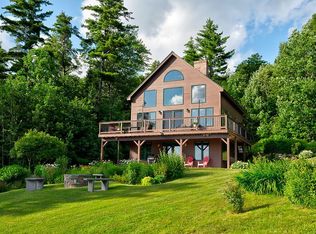
16.69+/- Acres in Easton, NH with low taxes, this 2013 Presby Construction home combines thoughtful craftsmanship with a setting that feels wonderfully removed. This home checks all the boxes, and simply invites you to slow the pace of life! Step into a generous mudroom and laundry, then into a dramatic cathedral-ceilinged living room where daylight pours in and the Kinsman Range serves as the backdrop for everyday views. The custom kitchen blends butcher block and stone accents, with Vermont Soapstone counters and sink while the primary suite and half bath complete the first floor. But the screened porch may become the place you love most! A quiet corner for morning coffee, a good book, or simply watching the mountains change and the wildlife passing by. From the kitchen you’ll enjoy looking out to accent gardens featuring herbs, perennials, and classic and distinctive daylilies for three seasons of beautiful color. Upstairs, an open loft leads to a private guest suite with its own bath. The mostly finished walk-out lower level adds sleeping space, family and game rooms, storage and utility areas, opening to a patio, lawn, and room to garden. Details matter: handsome soft-cherry floors, maple stair treads, an enamel wood stove upstairs and Vermont Castings downstairs, a metal roof and an on-demand generator, and a live-edge exterior for blending in with the surroundings. A 20' x 16' custom shed with electricity, workbench, and loft storage adds even more flexibility. Close to Cannon, Loon, miles of biking, hiking, and outdoor recreation just out your door. With additional clearing, the view could be enhanced. New furnace in 2019! Annual fees for road maintenance $350/year include snowplowing of road and occasional grading. This property is not in current use tax status but could easily be.
Active under contract
Listed by: Badger Peabody & Smith Realty • Elizabeth Horan
$877,000
110 Slide Brook Road, Easton, NH 03580
3beds
2,929sqft
Single Family Residence
Built in 2013
16.69 Acres Lot
$850,800 Zestimate®
$299/sqft
$-- HOA
What's special
Screened porchMetal roofHandsome soft-cherry floorsDaylight pours inGenerous mudroom and laundryMaple stair treads
- 25 days
- 1,730
- 97
Zillow last checked:
Listing updated:
Listed by:
Elizabeth Horan,
Badger Peabody & Smith Realty Cell:603-616-8664
Source: PrimeMLS,MLS#: 5105482
Facts & features
Interior
Bedrooms & bathrooms
- Bedrooms: 3
- Bathrooms: 3
- Full bathrooms: 1
- 3/4 bathrooms: 1
- 1/2 bathrooms: 1
Heating
- Propane, Hot Air, Wood Stove, Mini Split
Cooling
- Mini Split
Appliances
- Included: Dishwasher, Dryer, Refrigerator, Washer, Gas Stove
Features
- Cathedral Ceiling(s), Dining Area, Hearth, Kitchen Island, Kitchen/Dining, Kitchen/Living, Living/Dining, Primary BR w/ BA
- Flooring: Carpet, Tile, Wood
- Windows: Blinds
- Basement: Concrete,Concrete Floor,Daylight,Finished,Full,Partially Finished,Interior Stairs,Storage Space,Unfinished,Walkout,Interior Access,Exterior Entry,Basement Stairs,Interior Entry
- Fireplace features: Wood Stove Hook-up
- Furnished: Yes
Interior area
- Total structure area: 3,109
- Total interior livable area: 2,929 sqft
- Finished area above ground: 2,053
- Finished area below ground: 876
Property
Parking
- Parking features: Gravel, Driveway
- Has uncovered spaces: Yes
Accessibility
- Accessibility features: 1st Floor Bedroom, 1st Floor Full Bathroom, 1st Floor Hrd Surfce Flr, 1st Floor Laundry
Features
- Levels: 3
- Stories: 3
- Patio & porch: Screened Porch
- Exterior features: Deck, Garden, Shed
- Has view: Yes
- View description: Mountain(s)
- Frontage length: Road frontage: 981
Lot
- Size: 16.69 Acres
- Features: Country Setting, Landscaped, Level, Open Lot, Secluded, Slight, Sloped, Subdivided, Trail/Near Trail, Views, Wooded, Mountain, Near Country Club, Near Golf Course, Near Paths, Near Shopping, Near Skiing, Near Snowmobile Trails, Near Hospital, Near ATV Trail, Near School(s)
Details
- Parcel number: EASNM00004B000030L00000J
- Zoning description: Rural 1 Residential
- Other equipment: Standby Generator
Construction
Type & style
- Home type: SingleFamily
- Architectural style: Contemporary
- Property subtype: Single Family Residence
Materials
- Wood Frame
- Foundation: Concrete
- Roof: Metal
Condition
- New construction: No
- Year built: 2013
Utilities & green energy
- Electric: Circuit Breakers
- Sewer: Private Sewer
- Utilities for property: Other
Community & HOA
Community
- Subdivision: Slidebrook
HOA
- Has HOA: Yes
- Services included: Plowing, HOA Fee
- Additional fee info: Fee: $350
Location
- Region: Easton
Financial & listing details
- Price per square foot: $299/sqft
- Tax assessed value: $397,600
- Annual tax amount: $6,398
- Date on market: 8/18/2026
- Road surface type: Gravel
Estimated market value
$850,800
$808,000 - $893,000
$4,310/mo
Price history
| Date | Event | Price |
|---|---|---|
| 8/18/2026 | Listed for sale | $877,000$299/sqft |
Source:  PrimeMLS #5105482 Report a problem PrimeMLS #5105482 Report a problem | ||
Public tax history
| Year | Property taxes | Tax assessment |
|---|---|---|
| 2024 | $4,755 | $397,600 |
| 2023 | $4,755 | $397,600 |
| 2022 | $4,755 +2.7% | $397,600 +1.8% |
| 2021 | $4,631 | $390,500 |
| 2020 | $4,631 +13.7% | $390,500 +12.9% |
| 2018 | $4,074 +1.4% | $345,800 +2% |
| 2016 | $4,017 +6.7% | $339,000 |
| 2015 | $3,766 -2.4% | $339,000 -5% |
| 2014 | $3,859 +178.8% | $357,000 +174% |
| 2013 | $1,384 -1.2% | $130,300 |
| 2012 | $1,401 | $130,300 |
Find assessor info on the county website
Monthly payment
Est. payment
Payment breakdown
Explore the cost of this home by adjusting the details. Changes won't be saved.Climate risks
Neighborhood: 03580
Nearby schools
Schools provided by the listing agent
- Elementary: Lafayette Regional School
- Middle: Profile School
- High: Profile Sr. High School
- District: Profile
Source: PrimeMLS. This data may not be complete. We recommend contacting the local school district to confirm school assignments for this home.
Similar homes
- $795,0004 bd3 ba2.6k sqft760 Lost River Road, Easton, NH 03580Active
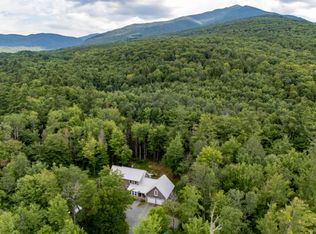 MLS ID #5102251, Jane Duguay. PrimeMLS
 - $699,0004 bd4 ba3.3k sqft722 Wells Road, Franconia, NH 03580Active
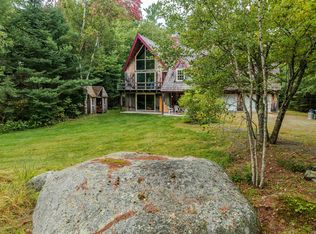 MLS ID #5109508, Elizabeth Horan. PrimeMLS
 - $698,0004 bd2 ba1.8k sqft381 Toad Hill Road, Sugar Hill, NH 03586Active
 MLS ID #5107770, Elizabeth Horan. PrimeMLS
 - $695,0002 bd2 ba1.5k sqft61 Skyline Dr, Franconia, NH 03580For Sale By Owner