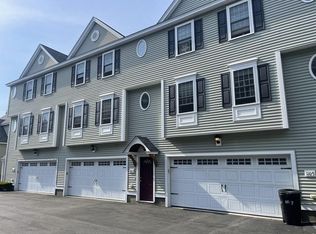
Immaculate, young end-unit townhome offers Two Generously Sized Bedrooms, TWO CAR GARAGE, Huge Loft, Flexible Office or Fitness Space, Large Closets and Great Storage Plus Low Condo Fees and a Convenient Location! MUDROOM ENTRY area from both the front door and garage has two rows of hooks making it the perfect place to leave coats, shoes, bags. Large kitchen with ample cabinet space and a DOUBLE DOOR PANTRY closet includes GRANITE COUNTERS with breakfast bar, stainless appliances, under cabinet lighting and slider to the PRIVATE DECK. Gas Fireplace with Slate Hearth and Impressive Mantle highlight the large living room. Office area with bay window and storage shelving can be used for fitness equipment or as a lovely sitting area. Primary bedroom has CATHEDRAL CEILING WITH BEAMS, two double closets and a ceiling fan. With easy access to many commuting and retail options, BRAND NEW CARPET in the living area and FRESH PAINT, this move-in ready townhome is truly a gem!
Sold for $510,000
$510,000
110 Smith St Unit 3, Lowell, MA 01851
2beds
1,643sqft
Condominium, Townhouse
Built in 2007
-- sqft lot
$517,700 Zestimate®
$310/sqft
$2,679 Estimated rent
Home value
$517,700
$476,000 - $564,000
$2,679/mo
Zestimate® history
Owner options
List your home for rent
$2,679/mo
Rent Zestimate®
Find your next renter with Zillow Rental Manager. Plus, with online applications, you can quickly screen prospective tenants – for free.
$2,679/mo
Rent Zestimate®
Refinance and save
$3,579/mo
Est. payment
Refinancing to a lower rate could help reduce your monthly payments and save thousands over the life of the loan.
$3,579/mo
Est. payment
Explore your selling options
Work with a Zillow partner agent
Leverage their expertise and Zillow's premium Showcase listings to get your home seen by more buyers.
Get startedList with your own agent
Get your home in front of millions of buyers by listing it on Zillow.
Learn how to do itSell it yourself
Take full control of how buyers see your home on Zillow by listing For Sale by Owner (FSBO).
List your homeWhat's special
Gas fireplaceHuge loftPrivate deckTwo car garageSlate hearthBreakfast barCeiling fan
Zillow last checked:
Listing updated:
Listed by:
Jill and Donna Team 617-515-9079,
Keller Williams Realty-Merrimack 978-692-3280
Bought with:
Family First Home Team
EXIT Premier Real Estate
Source: MLS PIN,MLS#: 73400341
Facts & features
Interior
Bedrooms & bathrooms
- Bedrooms: 2
- Bathrooms: 2
- Full bathrooms: 1
- 1/2 bathrooms: 1
- Main level bathrooms: 1
Primary bedroom
- Features: Ceiling Fan(s), Vaulted Ceiling(s), Closet, Flooring - Wall to Wall Carpet, Recessed Lighting
- Level: Second
- Area: 308
- Dimensions: 22 x 14
Bedroom 2
- Features: Closet, Flooring - Wall to Wall Carpet, Recessed Lighting
- Level: Second
- Area: 140
- Dimensions: 14 x 10
Bathroom 1
- Features: Bathroom - Half, Closet - Linen, Flooring - Stone/Ceramic Tile
- Level: Main,First
- Area: 30
- Dimensions: 5 x 6
Bathroom 2
- Features: Bathroom - Full, Bathroom - Double Vanity/Sink, Bathroom - With Tub & Shower, Flooring - Stone/Ceramic Tile, Recessed Lighting, Lighting - Overhead
- Level: Second
- Area: 55
- Dimensions: 11 x 5
Dining room
- Features: Flooring - Hardwood, Deck - Exterior, Exterior Access, Lighting - Overhead
- Level: Main,First
- Area: 160
- Dimensions: 16 x 10
Kitchen
- Features: Flooring - Hardwood, Pantry, Countertops - Stone/Granite/Solid, Breakfast Bar / Nook, Recessed Lighting, Stainless Steel Appliances, Peninsula, Lighting - Overhead
- Level: Main,First
- Area: 135
- Dimensions: 15 x 9
Living room
- Features: Flooring - Wall to Wall Carpet, Recessed Lighting
- Level: Main,First
- Area: 322
- Dimensions: 23 x 14
Office
- Features: Flooring - Wall to Wall Carpet, Lighting - Overhead
- Level: Second
- Area: 266
- Dimensions: 19 x 14
Heating
- Forced Air, Natural Gas
Cooling
- Central Air
Appliances
- Included: Range, Dishwasher, Microwave, Refrigerator, Washer, Dryer
- Laundry: Flooring - Stone/Ceramic Tile, Gas Dryer Hookup, Washer Hookup, Lighting - Overhead, First Floor, In Unit
Features
- Lighting - Overhead, Recessed Lighting, Office, Loft, Mud Room, Wired for Sound, Internet Available - DSL
- Flooring: Carpet, Hardwood, Flooring - Wall to Wall Carpet, Flooring - Stone/Ceramic Tile
- Windows: Insulated Windows
- Has basement: Yes
- Number of fireplaces: 1
- Fireplace features: Living Room
- Common walls with other units/homes: End Unit
Interior area
- Total structure area: 1,643
- Total interior livable area: 1,643 sqft
- Finished area above ground: 1,643
Property
Parking
- Total spaces: 2
- Parking features: Under, Garage Door Opener, Storage, Off Street, Guest
- Attached garage spaces: 2
Features
- Patio & porch: Deck - Wood
- Exterior features: Deck - Wood
Details
- Parcel number: M:122 B:5400 L:110 U:3,4675039
- Zoning: TMF
Construction
Type & style
- Home type: Townhouse
- Property subtype: Condominium, Townhouse
Materials
- Frame
- Roof: Shingle
Condition
- Year built: 2007
Utilities & green energy
- Electric: 100 Amp Service
- Sewer: Public Sewer
- Water: Public
- Utilities for property: for Gas Range, Washer Hookup
Community & HOA
Community
- Features: Public Transportation, Shopping, University
HOA
- Services included: Insurance, Maintenance Structure, Road Maintenance, Maintenance Grounds, Snow Removal, Trash, Reserve Funds
- HOA fee: $223 monthly
Location
- Region: Lowell
Financial & listing details
- Price per square foot: $310/sqft
- Tax assessed value: $438,400
- Annual tax amount: $5,033
- Date on market: 1/18/2026
- Exclusions: Beverage Fridges In Garage/Utility Room, Tvs, Free Standing Shelves In Garage, Deck Umbrella, Planters
Price history
| Date | Event | Price |
|---|---|---|
| 8/8/2025 | Sold | $510,000+9.7%$310/sqft |
Source: MLS PIN #73400341 Report a problem | ||
| 7/7/2025 | Listed for sale | $465,000+95.2%$283/sqft |
Source: MLS PIN #73400341 Report a problem | ||
| 10/22/2014 | Sold | $238,200-0.7%$145/sqft |
Source: Public Record Report a problem | ||
| 9/15/2014 | Pending sale | $239,900$146/sqft |
Source: LAER Realty Partners #71722691 Report a problem | ||
| 8/1/2014 | Listed for sale | $239,900-6%$146/sqft |
Source: LAER Realty Partners #71722691 Report a problem | ||
| 3/30/2007 | Sold | $255,320$155/sqft |
Source: Public Record Report a problem | ||
Public tax history
| Year | Property taxes | Tax assessment |
|---|---|---|
| 2025 | $5,033 +6.2% | $438,400 +10.2% |
| 2024 | $4,738 +18.2% | $397,800 +23.3% |
| 2023 | $4,008 +8.6% | $322,700 +17.7% |
| 2022 | $3,689 | $274,100 |
| 2021 | $3,689 +4.1% | $274,100 +3.3% |
| 2020 | $3,544 +2.6% | $265,300 +7.8% |
| 2019 | $3,455 +12.9% | $246,100 +15.7% |
| 2018 | $3,061 +2.5% | $212,700 +6.2% |
| 2017 | $2,987 -0.5% | $200,200 +1.1% |
| 2016 | $3,003 | $198,100 |
Find assessor info on the county website
Neighborhood: Lower Highlands
Nearby homes
- $505,0002 bd2 ba1.7k sqft118 Smith St UNIT 3, Lowell, MA 01851Sold

- $439,8002 bd2 ba1.3k sqft110 Smith St UNIT 2, Lowell, MA 01851Off Market
- $477,8003 bd2 ba1.7k sqft110 Smith St UNIT 4, Lowell, MA 01851Off Market
- $455,9002 bd1 ba1.5k sqft110 Smith St UNIT 5, Lowell, MA 01851Off Market
- $467,3002 bd2 ba1.7k sqft110 Smith St UNIT 1, Lowell, MA 01851Off Market
- $498,4002 bd2 ba1.7k sqft110 Smith St, Lowell, MA 01851Off Market
- $68,300-- bd-- ba-- sqft106 Smith St, Lowell, MA 01851Off Market
- $448,7002 bd2 ba1.6k sqft118 Smith St UNIT 1, Lowell, MA 01851Off Market
Nearby schools
GreatSchools rating
- 6/10Abraham Lincoln Elementary SchoolGrades: PK-4Distance: 0.3 mi
- 6/10Laura Lee Therapeutic Day SchoolGrades: 5-8Distance: 0.6 mi
- 4/10Lowell High SchoolGrades: 9-12Distance: 1.1 mi
Get a cash offer in 3 minutes
Find out how much your home could sell for in as little as 3 minutes with a no-obligation cash offer.
Estimated market value
$517,700
Get a cash offer in 3 minutes
Find out how much your home could sell for in as little as 3 minutes with a no-obligation cash offer.
Estimated market value
$517,700
- Massachusetts
- Middlesex County
- Lowell
- 01851
- Lower Highlands
- 110 Smith St Unit 3
