Skip main navigation
Closed
  • $525,000

    110 Solona Ct, Murfreesboro, TN 37128

    4beds
    2,526sqft
    Single Family Residence, Residential
    Built in 2013
    0.38 Acres Lot
    $-- Zestimate®
    $208/sqft
    $2,602 Estimated rent

    Home value

    Not available

    Estimated sales range

    Not available

    $2,602/mo

    Zestimate® history
    Loading
    Loading...

    Owner options

    List your home for rent

    $2,602/mo

    Rent Zestimate®

    Find your next renter with Zillow Rental Manager. Plus, with online applications, you can quickly screen prospective tenants – for free.

    Learn more

    $2,602/mo

    Rent Zestimate®

    Refinance and save

    $3,021/mo

    Est. payment

    Refinancing to a lower rate could help reduce your monthly payments and save thousands over the life of the loan.

    See today's rates

    $3,021/mo

    Est. payment

    Explore your selling options

    Work with a Zillow partner agent

    Leverage their expertise and Zillow's premium Showcase listings to get your home seen by more buyers.

    Get started

    List with your own agent

    Get your home in front of millions of buyers by listing it on Zillow.

    Learn how to do it

    Sell it yourself

    Take full control of how buyers see your home on Zillow by listing For Sale by Owner (FSBO).

    List your home

    What's special

    New privacy fencingSeveral new windowsFully fenced backyardUltra-quiet garbage disposalStacked stone fireplaceNew roofNew hvac
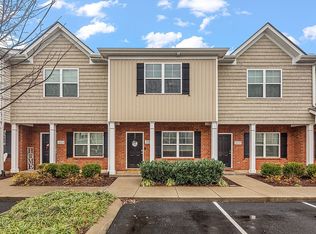
    Welcome home to this beautifully maintained 4-bedroom, 3-bath home that blends comfort, style, and thoughtful upgrades inside and out. Step inside to discover hardwood flooring in the master suite and office (2021), a stunning stacked stone fireplace, and a bonus room perfect for relaxing or entertaining. The kitchen shines with new Whirlpool stainless appliances, updated plumbing fixtures, and an ultra-quiet garbage disposal. A custom California Closet system enhances the master closets, while LED flat panel lighting adds a modern touch. The list of upgrades continues outside: enjoy a new roof and 6” gutters (2025), new HVAC (2024), several new windows (2025), an extended deck for gatherings, and a fully fenced backyard with fresh landscaping. A 10x12 utility shed offers extra storage, while the encapsulated crawl space provides peace of mind. Added bonuses include a Vivint security system with cameras, insulated garage door, and new privacy fencing. This home truly checks all the boxes—offering move-in readiness with major systems recently replaced and upgraded. Located in Harrison Glen, this home provides both convenience and charm—don’t miss your chance to make it yours!

    Zillow last checked:

    Listing updated:

    Listed by:

    George W Weeks 615-995-2129,

    Team George Weeks Real Estate, LLC

    Bought with:

    Leslie Denney, 328956

    Elam Real Estate

    Source: RealTracs MLS as distributed by MLS GRID,MLS#: 3012681MLS Logo

    Facts & features

    Interior

    Bedrooms & bathrooms
    • Bedrooms: 4
    • Bathrooms: 3
    • Full bathrooms: 3
    • Main level bedrooms: 3
    Bedroom 1
    • Features: Suite
    • Level: Suite
    • Area: 195 Square Feet
    • Dimensions: 15x13
    Bedroom 2
    • Features: Walk-In Closet(s)
    • Level: Walk-In Closet(s)
    • Area: 132 Square Feet
    • Dimensions: 12x11
    Bedroom 3
    • Features: Walk-In Closet(s)
    • Level: Walk-In Closet(s)
    • Area: 120 Square Feet
    • Dimensions: 12x10
    Bedroom 4
    • Features: Walk-In Closet(s)
    • Level: Walk-In Closet(s)
    • Area: 224 Square Feet
    • Dimensions: 16x14
    Primary bathroom
    • Features: Double Vanity
    • Level: Double Vanity
    Dining room
    • Features: Formal
    • Level: Formal
    • Area: 132 Square Feet
    • Dimensions: 12x11
    Kitchen
    • Features: Eat-in Kitchen
    • Level: Eat-in Kitchen
    • Area: 120 Square Feet
    • Dimensions: 12x10
    Living room
    • Features: Great Room
    • Level: Great Room
    • Area: 252 Square Feet
    • Dimensions: 18x14
    Other
    • Features: Breakfast Room
    • Level: Breakfast Room
    • Area: 108 Square Feet
    • Dimensions: 12x9
    Recreation room
    • Features: Second Floor
    • Level: Second Floor
    • Area: 418 Square Feet
    • Dimensions: 22x19
    Heating
    • Central, Electric
    Cooling
    • Central Air, Electric
    Appliances
    • Included: Oven, Dishwasher, Microwave
    Features
    • Flooring: Carpet, Wood, Tile
    • Basement: Crawl Space,None
    • Number of fireplaces: 1
    • Fireplace features: Living Room
    Interior area
    • Total structure area: 2,526
    • Total interior livable area: 2,526 sqft
    • Finished area above ground: 2,526

    Property

    Parking
    • Total spaces: 2
    • Parking features: Garage Faces Side
    • Garage spaces: 2
    Features
    • Levels: One
    • Stories: 2
    • Patio & porch: Patio
    • Fencing: Back Yard
    Lot
    • Size: 0.38 Acres
    Details
    • Additional structures: Storage
    • Parcel number: 148F D 02200 R0090346
    • Special conditions: Standard

    Construction

    Type & style
    • Home type: SingleFamily
    • Property subtype: Single Family Residence, Residential
    Materials
    • Brick, Vinyl Siding
    • Roof: Asphalt
    Condition
    • New construction: No
    • Year built: 2013

    Utilities & green energy

    • Sewer: STEP System
    • Water: Private
    • Utilities for property: Electricity Available, Water Available

    Community & HOA

    Community
    • Security: Security System, Smoke Detector(s)
    • Subdivision: Harrison Glen Sec 4
    HOA
    • Has HOA: No
    Location
    • Region: Murfreesboro

    Financial & listing details

    • Price per square foot: $208/sqft
    • Tax assessed value: $299,200
    • Annual tax amount: $1,884
    • Date on market: 10/7/2025
    • Electric utility on property: Yes

    Price history

    DateEventPrice
    11/3/2025Sold$525,000$208/sqft
    Source: RealTracs MLS as distributed by MLS GRID #3012681 Report a problem
    11/3/2025Pending sale$525,000$208/sqft
    Source: RealTracs MLS as distributed by MLS GRID #3012681 Report a problem
    10/9/2025Contingent$525,000$208/sqft
    Source: RealTracs MLS as distributed by MLS GRID #3012681 Report a problem
    10/7/2025Listed for sale$525,000+34.3%$208/sqft
    Source: RealTracs MLS as distributed by MLS GRID #3012681 Report a problem
    4/16/2021Sold$390,900+3.1%$155/sqft
    Source: RealTracs MLS as distributed by MLS GRID #2233991 Report a problem
    3/18/2021Pending sale$379,000$150/sqft
    Source: Keller Williams #2233991 Report a problem
    3/17/2021Contingent$379,000$150/sqft
    Source: RealTracs MLS as distributed by MLS GRID #2233991 Report a problem
    3/11/2021Listed for sale$379,000+56.6%$150/sqft
    Source: RealTracs MLS as distributed by MLS GRID #2233991 Report a problem
    7/28/2014Sold$242,000-1.2%$96/sqft
    Source: Agent Provided Report a problem
    1/11/2014Price change$244,900+2.1%$97/sqft
    Source: Bob Parks Realty #1507814 Report a problem
    1/10/2014Price change$239,900-4%$95/sqft
    Source: Bob Parks Realty, LLC #1507814 Report a problem
    9/10/2013Listed for sale$249,900+97.5%$99/sqft
    Source: Bob Parks Realty, LLC #1482426 Report a problem
    9/2/2010Sold$126,538$50/sqft
    Source: Agent Provided Report a problem

    Public tax history

    YearProperty taxesTax assessment
    2018$1,570 +1%$74,800 +29%
    2017$1,554 $57,975
    2016$1,554 $57,975
    2015$1,554 $57,975 +518.4%
    2013$1,554 +571.1%$9,375
    2012$232 +0.2%$9,375
    2011$231 $9,375
    2010$231 +1%$9,375
    2008$229 $9,375
    2007$229 $9,375
    2006$229 $9,375
    Find assessor info on the county website

    Neighborhood: 37128

    Nearby schools

    GreatSchools rating
    Schools provided by the listing agent
    • Elementary: Christiana Elementary
    • Middle: Christiana Middle School
    • High: Rockvale High School

    Source: RealTracs MLS as distributed by MLS GRID. This data may not be complete. We recommend contacting the local school district to confirm school assignments for this home.

    Get pre-qualified for a loan
    At Zillow Home Loans, we can pre-qualify you in as little as 5 minutes with no impact to your credit score.

    An equal housing lender. NMLS #10287.