MAGNIFICENT WALK OUT multi-level on MASSIVE corner lot is an absolute JEWEL! Unforgettable first impression boasts vaulted ceilings, gorgeous exposed beams, open staircase, and special catwalk hall overlooking the open concept main floor. Features include NEW A/C in 2022, sizable bedrooms, main floor laundry, mudroom/drop zone off the garage, gleaming hardwood floors, fresh interior paint, covered patio, privacy fenced backyard, abundant storage, & ALL KITCHEN APPLIANCES STAY! The stunning remodeled kitchen offers custom cabinets, gorgeous back splash, stainless, quartz, plenty of prep space, & remarkable ceiling treatment. The spacious lower level is perfect for entertaining. Low county taxes! Close to schools, shopping, & interstate. This is a fantastic value, definitely a MUST SEE!
Sold for $300,000
$300,000
110 Somerset Ave, Council Bluffs, IA 51503
4beds
3baths
2,359sqft
Single Family Residence
Built in 1965
-- sqft lot
$354,000 Zestimate®
$127/sqft
$2,337 Estimated rent
Home value
$354,000
$336,000 - $372,000
$2,337/mo
Zestimate® history
Owner options
List your home for rent
$2,337/mo
Rent Zestimate®
Find your next renter with Zillow Rental Manager. Plus, with online applications, you can quickly screen prospective tenants – for free.
$2,337/mo
Rent Zestimate®
Refinance and save
$2,378/mo
Est. payment
Refinancing to a lower rate could help reduce your monthly payments and save thousands over the life of the loan.
$2,378/mo
Est. payment
Explore your selling options
Work with a Zillow partner agent
Leverage their expertise and Zillow's premium Showcase listings to get your home seen by more buyers.
Get startedList with your own agent
Get your home in front of millions of buyers by listing it on Zillow.
Learn how to do itSell it yourself
Take full control of how buyers see your home on Zillow by listing For Sale by Owner (FSBO).
List your homeWhat's special
Zillow last checked:
Listing updated:
Listed by:
Jennifer Morgan 402-216-1161,
BHHS Ambassador Real Estate
Bought with:
Kara Johansen, S68630000
BHHS Ambassador Real Estate
Source: SWIAR,MLS#: 24-183
Facts & features
Interior
Bedrooms & bathrooms
- Bedrooms: 4
- Bathrooms: 3
Primary bedroom
- Description: wood floor, ceiling fan, double closets, drapes
- Level: Upper
- Area: 133.49 Square Feet
- Dimensions: 10.19 x 13.1
Bedroom 2
- Description: wood floor, ceiling fan, window covering
- Level: Upper
- Area: 88.18 Square Feet
- Dimensions: 9.69 x 9.1
Bedroom 3
- Description: wood floor, ceiling fan, window covering
- Level: Upper
- Area: 104.65 Square Feet
- Dimensions: 9.1 x 11.5
Bedroom 4
- Description: LVP, ceiling fan, view of privacy fenced backyard
- Level: Lower
- Area: 113.03 Square Feet
- Dimensions: 8.9 x 12.7
Bonus room
- Description: carpet
- Level: Basement
- Area: 244.4 Square Feet
- Dimensions: 13 x 18.8
Family room
- Description: LVP, slider to patio, ceiling fan, window covering
- Level: Lower
- Area: 263.31 Square Feet
- Dimensions: 13.1 x 20.1
Kitchen
- Description: wood floors, stainless, quartz, custom cabinets
- Level: Main
- Area: 130.81 Square Feet
- Dimensions: 10.3 x 12.7
Laundry
- Description: wood floor
- Level: Main
- Area: 48 Square Feet
- Dimensions: 6 x 8
Living room
- Description: wood floors, vaulted ceiling, exposed beams
- Level: Main
- Area: 263.7 Square Feet
- Dimensions: 13.6 x 19.39
Heating
- Natural Gas
Cooling
- Central Air, Electric
Appliances
- Laundry: Washer Hookup, Dryer Hookup, In Basement
Features
- Eat-in Kitchen, Ceiling Fan(s), Cathedral Ceiling(s)
- Flooring: Wood
- Basement: Full,Walk-Out Access,Finished
Interior area
- Total structure area: 2,359
- Total interior livable area: 2,359 sqft
- Finished area above ground: 1,697
- Finished area below ground: 662
Property
Parking
- Parking features: Off Street, Garage Door Opener
- Has garage: Yes
Features
- Levels: Multi-Level
- Patio & porch: Porch
Lot
- Dimensions: 100 x 155 x 102 x 155
- Features: Corner Lot
Details
- Additional structures: Storage
- Parcel number: 744304356008
- Zoning: Res
Construction
Type & style
- Home type: SingleFamily
- Property subtype: Single Family Residence
Materials
- Frame
- Roof: Composition
Condition
- New construction: No
- Year built: 1965
Utilities & green energy
- Sewer: Septic Tank
- Water: Well
- Utilities for property: Electricity Available, Natural Gas Available, Cable Available
Community & HOA
Community
- Security: Smoke Detector(s)
- Subdivision: Lewis Township
HOA
- Has HOA: Yes
- HOA fee: $400 annually
Location
- Region: Council Bluffs
Financial & listing details
- Price per square foot: $127/sqft
- Tax assessed value: $311,900
- Annual tax amount: $3,186
- Date on market: 2/5/2024
- Listing terms: Cash,Conventional,FHA,VA Loan
- Road surface type: Asphalt
Price history
| Date | Event | Price |
|---|---|---|
| 2/29/2024 | Sold | $300,000+0%$127/sqft |
Source: SWIAR #24-183 Report a problem | ||
| 2/14/2024 | Pending sale | $299,900$127/sqft |
Source:  GPRMLS #22402644 Report a problem GPRMLS #22402644 Report a problem | ||
| 2/12/2024 | Contingent | $299,900$127/sqft |
Source: SWIAR #24-183 Report a problem | ||
| 2/5/2024 | Price change | $299,900-3.2%$127/sqft |
Source: SWIAR #24-183 Report a problem | ||
| 11/27/2023 | Pending sale | $309,900$131/sqft |
Source: GPRMLS #22326860 Report a problem | ||
| 11/15/2023 | Price change | $309,900-8.8%$131/sqft |
Source: SWIAR #23-2030 Report a problem | ||
| 11/6/2023 | Price change | $339,900-5.6%$144/sqft |
Source: GPRMLS #22325570 Report a problem | ||
| 11/3/2023 | Price change | $359,900-4%$153/sqft |
Source: SWIAR #23-1929 Report a problem | ||
| 10/31/2023 | Listed for sale | $374,900+43.1%$159/sqft |
Source: SWIAR #23-1929 Report a problem | ||
| 12/24/2020 | Sold | $262,000+1.9%$111/sqft |
Source: SWIAR #20-2225 Report a problem | ||
| 10/30/2020 | Listed for sale | $257,000+74.2%$109/sqft |
Source: BHHS Ambassador Real Estate #20-2225 Report a problem | ||
| 7/8/2014 | Sold | $147,500-7.8%$63/sqft |
Source: Agent Provided Report a problem | ||
| 3/7/2014 | Price change | $159,900-2.2%$68/sqft |
Source: Ed Spencer Real Estate & Auction Company #13-2239 Report a problem | ||
| 3/1/2014 | Price change | $163,500-0.8%$69/sqft |
Source: Ed Spencer Real Estate & Auction Company #13-2239 Report a problem | ||
| 2/19/2014 | Listed for sale | $164,900+1.5%$70/sqft |
Source: Ed Spencer Real Estate & Auction Company #13-2239 Report a problem | ||
| 10/1/2008 | Sold | $162,500$69/sqft |
Source: Public Record Report a problem | ||
Public tax history
| Year | Property taxes | Tax assessment |
|---|---|---|
| 2025 | $3,186 +4.5% | $311,900 +10.9% |
| 2024 | $3,048 -1.8% | $281,200 |
| 2023 | $3,104 +1.6% | $281,200 +17% |
| 2022 | $3,054 +11% | $240,300 |
| 2021 | $2,752 +14.1% | $240,300 +19% |
| 2020 | $2,412 -4.1% | $202,000 +19.2% |
| 2019 | $2,516 +2.3% | $169,400 |
| 2018 | $2,460 -1% | $169,400 +1.7% |
| 2017 | $2,486 +1% | $166,614 |
| 2015 | $2,462 -0.8% | $166,614 |
| 2014 | $2,482 | $166,614 |
| 2013 | -- | $166,614 |
| 2012 | -- | $166,614 |
| 2011 | -- | $166,614 -5% |
| 2010 | -- | $175,383 |
| 2009 | -- | $175,383 |
| 2007 | $1,820 -0.9% | $175,383 +8% |
| 2006 | $1,836 +6.7% | $162,392 |
| 2005 | $1,720 | -- |
| 2002 | -- | $144,993 |
| 2001 | -- | -- |
| 2000 | $1,532 | $70,383 |
Find assessor info on the county website
Neighborhood: 51503
Nearby homes
- $335,8004 bd7.5k ba1.8k sqft108 Somerset Ave, Council Bluffs, IA 51503Off Market

- $313,1003 bd1 ba1.7k sqft113 Wilshire Ave, Council Bluffs, IA 51503Off Market
- $351,5003 bd1 ba1.9k sqft111 Wilshire Ave, Council Bluffs, IA 51503Off Market

- $370,5004 bd2 ba1.9k sqft20198 Victoria Dr, Council Bluffs, IA 51503Off Market
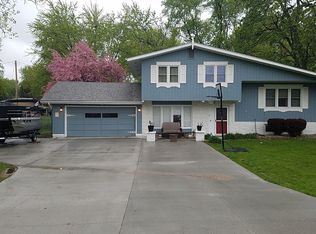
- $329,8002 bd2 ba1.6k sqft106 Somerset Ave, Council Bluffs, IA 51503Off Market
- $354,7003 bd2 ba360 sqft20214 Victoria Dr, Council Bluffs, IA 51503Off Market
- $356,1004 bd3 ba2.5k sqft111 Somerset Ave, Council Bluffs, IA 51503Off Market
- $318,8004 bd1 ba1.1k sqft109 Wilshire Ave, Council Bluffs, IA 51503Off Market
Nearby schools
GreatSchools rating
- 3/10Titan Hill Intermediate SchoolGrades: 2-5Distance: 1.3 mi
- 8/10Lewis Central Middle SchoolGrades: 6-8Distance: 1.5 mi
- 6/10Lewis Central Senior High SchoolGrades: 9-12Distance: 1.5 mi
Schools provided by the listing agent
- Elementary: Lewis Central
- Middle: Lewis Central
- High: Lewis Central
Source: SWIAR. This data may not be complete. We recommend contacting the local school district to confirm school assignments for this home.


Get pre-qualified for a loan
At Zillow Home Loans, we can pre-qualify you in as little as 5 minutes with no impact to your credit score.An equal housing lender. NMLS #10287.
Sell for more on Zillow
Get a Zillow Showcase℠ listing at no additional cost and you could sell for .
$354,000
2% more
+$7,080
With Zillow Showcase(estimated)
$361,080
- Iowa
- Pottawattamie County
- Council Bluffs
- 51503
- 110 Somerset Ave
Nearby cities
Nearby neighborhoods
Nearby zip codes
Other Council Bluffs Topics
