Skip main navigation
Sold for $430,000
  • $430,000

    110 Sorghum Pl, La Plata, MD 20646

    4beds
    2,435sqft
    Townhouse
    Built in 2017
    3,428 Square Feet Lot
    $446,000 Zestimate®
    $177/sqft
    $3,331 Estimated rent

    Home value

    $446,000

    $424,000 - $468,000

    $3,331/mo

    Zestimate® history
    Loading
    Loading...

    Owner options

    List your home for rent

    $3,331/mo

    Rent Zestimate®

    Find your next renter with Zillow Rental Manager. Plus, with online applications, you can quickly screen prospective tenants – for free.

    Learn more

    $3,331/mo

    Rent Zestimate®

    Refinance and save

    $3,576/mo

    Est. payment

    Refinancing to a lower rate could help reduce your monthly payments and save thousands over the life of the loan.

    See today's rates

    $3,576/mo

    Est. payment

    Explore your selling options

    Work with a Zillow partner agent

    Leverage their expertise and Zillow's premium Showcase listings to get your home seen by more buyers.

    Get started

    List with your own agent

    Get your home in front of millions of buyers by listing it on Zillow.

    Learn how to do it

    Sell it yourself

    Take full control of how buyers see your home on Zillow by listing For Sale by Owner (FSBO).

    List your home

    What's special

    Separate entranceLarge side yardVaulted ceilingsNatural lightingDark hardwood floorsStainless steel appliancesCeiling fans
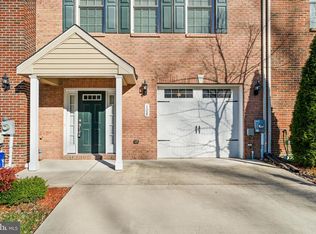
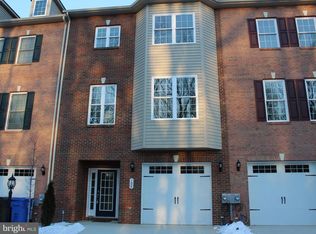
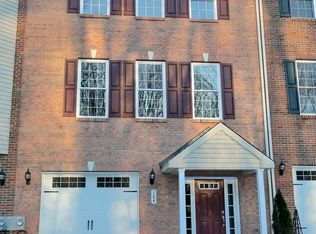
    This townhome in the sought-after Agricopia community in LaPlata. With three spacious bedrooms and the possibility of a bedroom/den on the lower level, it offers versatility and ample space for various needs. The separate entrance for the lower level adds convenience and potential for privacy or even rental income. The open concept main level with dark hardwood floors creates a modern and inviting atmosphere, and the large custom kitchen with granite countertops, custom cabinetry, and stainless steel appliances is sure to be a focal point for gatherings. The large island adds both functionality and a focal point for entertaining. The flow from the kitchen and dining area into the family room ensures a seamless living experience. The abundance of natural lighting, new fixtures, and ceiling fans contribute to the bright and airy feel of the home. The vaulted ceilings in the master suite add a touch of luxury, complemented by the large walk-in closet. With 3.5 baths, there's plenty of convenience for families or guests. The one-car garage expanding for extra living space and storage is a valuable addition, and the large shed that conveys offers even more storage options. Ample parking and a large side yard provide space for outdoor activities and family fun. Plus, the included home warranty offers peace of mind for the new homeowners. Overall, it sounds like a wonderful home in a desirable community, perfect for comfortable living and entertaining alike.

    Zillow last checked:

    Listing updated:

    Listed by:

    Laura Forbes 703-928-2235,

    CENTURY 21 New Millennium

    Bought with:

    Kristy Matthai, 0225198663

    CENTURY 21 New Millennium

    Source: Bright MLS,MLS#: MDCH2029596MLS Logo

    Facts & features

    Interior

    Bedrooms & bathrooms
    • Bedrooms: 4
    • Bathrooms: 4
    • Full bathrooms: 3
    • 1/2 bathrooms: 1
    • Main level bathrooms: 1
    Rooms
    • Room types: Living Room, Dining Room, Primary Bedroom, Bedroom 2, Bedroom 3, Kitchen, Family Room, Breakfast Room
    Basement
    • Area: 0
    Heating
    • Heat Pump, Electric
    Cooling
    • Heat Pump, Electric
    Appliances
    • Included: Dishwasher, Disposal, Microwave, Self Cleaning Oven, Oven/Range - Electric, Refrigerator, Energy Efficient Appliances, Dryer, ENERGY STAR Qualified Washer, ENERGY STAR Qualified Dishwasher, ENERGY STAR Qualified Refrigerator, Exhaust Fan, Stainless Steel Appliance(s), Water Heater, Electric Water Heater
    • Laundry: Lower Level, Washer In Unit, Dryer In Unit, Washer/Dryer Hookups Only
    Features
    • Kitchen - Gourmet, Combination Dining/Living, Breakfast Area, Upgraded Countertops, Primary Bath(s), Attic, Ceiling Fan(s), Combination Kitchen/Dining, Family Room Off Kitchen, Open Floorplan, Kitchen Island, Kitchen - Table Space, Bathroom - Tub Shower, Walk-In Closet(s), Dry Wall, 9'+ Ceilings
    • Flooring: Carpet, Ceramic Tile, Hardwood, Wood
    • Doors: ENERGY STAR Qualified Doors, Insulated
    • Windows: Low Emissivity Windows, Double Pane Windows, ENERGY STAR Qualified Windows, Window Treatments
    • Has basement: No
    • Has fireplace: No
    Interior area
    • Total structure area: 2,435
    • Total interior livable area: 2,435 sqft
    • Finished area above ground: 2,435
    • Finished area below ground: 0

    Property

    Parking
    • Total spaces: 5
    • Parking features: Garage Faces Front, Inside Entrance, Storage, Garage Door Opener, Concrete, Attached, Driveway, Off Street
    • Attached garage spaces: 1
    • Uncovered spaces: 2
    Accessibility
    • Accessibility features: None
    Features
    • Levels: Three
    • Stories: 3
    • Exterior features: Lighting, Storage, Street Lights
    • Pool features: None
    Lot
    • Size: 3,428 Square Feet
    • Features: Rear Yard, Cleared, SideYard(s), Corner Lot/Unit
    Details
    • Additional structures: Above Grade, Below Grade
    • Parcel number: 0901090283
    • Zoning: R-10
    • Special conditions: Standard

    Construction

    Type & style
    • Home type: Townhouse
    • Architectural style: Colonial
    • Property subtype: Townhouse
    Materials
    • Brick Front, Combination, Brick
    • Foundation: Slab
    • Roof: Asphalt,Shingle
    Condition
    • Very Good,Excellent
    • New construction: No
    • Year built: 2017
    Details
    • Builder model: YALE
    • Builder name: M E MOHLER

    Utilities & green energy

    • Sewer: Public Sewer
    • Water: Public
    • Utilities for property: Cable Available

    Community & HOA

    Community
    • Subdivision: Agricopia
    HOA
    • Has HOA: Yes
    • Amenities included: Tot Lots/Playground, Common Grounds
    • Services included: Maintenance Grounds, Management, Insurance, Reserve Funds
    • HOA fee: $885 annually
    Location
    • Region: La Plata
    • Municipality: La Plata

    Financial & listing details

    • Price per square foot: $177/sqft
    • Tax assessed value: $325,400
    • Annual tax amount: $4,972
    • Date on market: 2/17/2024
    • Listing agreement: Exclusive Right To Sell
    • Listing terms: Conventional,FHA,VA Loan,Cash
    • Ownership: Fee Simple

    Price history

    DateEventPrice
    4/2/2024Sold$430,000$177/sqft
    Source: Bright MLS #MDCH2029596 Report a problem
    3/3/2024Pending sale$430,000$177/sqft
    Source: Bright MLS #MDCH2029596 Report a problem
    2/17/2024Listed for sale$430,000+33.6%$177/sqft
    Source: Bright MLS #MDCH2029596 Report a problem
    7/20/2017Sold$321,900$132/sqft
    Source: Public Record Report a problem
    4/10/2017Listed for sale$321,900$132/sqft
    Source: Baldus Real Estate, Inc. #CH9010505 Report a problem

    Public tax history

    YearProperty taxesTax assessment
    2025$7,998 +8%$395,067 +9.7%
    2024$7,405 +59%$360,233 +10.7%
    2023$4,656 +2.2%$325,400
    2022$4,557 +2.2%$325,400 +4.5%
    2021$4,457 +2.1%$311,467 +2.3%
    2020$4,367 -1.5%$304,500
    2019$4,434 +31.6%$304,500 +6.5%
    2018$3,369 +219.3%$285,967 +308.5%
    2017$1,055 +423.7%$70,000 +38.2%
    2016$201 $50,667 +61.7%
    2015$201 $31,333 +161.1%
    2014$201 $12,000
    2013-- $12,000
    2012-- $12,000 -15.8%
    2011-- $14,250
    2010-- $14,250
    Find assessor info on the county website

    Neighborhood: 20646

    Nearby schools

    GreatSchools rating
    Schools provided by the listing agent
    • Elementary: Mary H. Matula
    • Middle: Milton M Somers
    • High: La Plata
    • District: Charles County Public Schools

    Source: Bright MLS. This data may not be complete. We recommend contacting the local school district to confirm school assignments for this home.

    Get a cash offer in 3 minutes
    Find out how much your home could sell for in as little as 3 minutes with a no-obligation cash offer.
    Estimated market value
    $446,000
    Get a cash offer in 3 minutes
    Find out how much your home could sell for in as little as 3 minutes with a no-obligation cash offer.
    Estimated market value
    $446,000