Skip main navigation
Contingent
  • $264,900

    110 Southern Magnolia Ln, Laurens, SC 29360

    4beds
    2,075sqft
    : 
    $1,610/mo
    Get pre-qualified
    Single Family Residence, Residential
    Built in 2024
    7,840 Square Feet Lot
    $263,200 Zestimate®
    $128/sqft
    $-- HOA

    What's special

    Lush landscapingInsulated garage doorNew storm doorsWalk-in pantryMassive island with storageBright open floor planLarge dining space
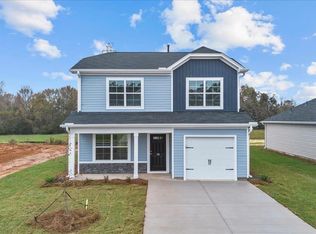

    Welcome home to Hidden Hills, where comfort, style, and convenience come together in one exceptional property. Better than new, this beautifully maintained 4-bedroom, 2.5-bath Cypress floor plan offers over 2,075 square feet of thoughtfully designed living space that's ready for you to move right in. Step inside to a bright, open floor plan that's perfect for everyday living and effortless entertaining. The spacious living area flows seamlessly into a large dining space and an impressive kitchen featuring granite countertops, a massive island with storage, a walk-in pantry, and plenty of room to gather with family and friends. Upstairs, you'll find all four bedrooms, including a private owner's suite tucked away at the back of the home for added peace and quiet. Two of the secondary bedrooms feature walk-in closets, while the second-floor laundry room and additional linen closet make daily life even more convenient. This home has been lovingly upgraded with features you'll appreciate from day one, including a whole-house water filtration system, insulated garage door, new storm doors, a fully fenced backyard, lush landscaping, and a stunning electric fireplace with a custom surround that can comfortably heat the entire first floor. Window blinds will also convey, making this truly move-in ready. Built with energy efficiency in mind, you'll enjoy the benefits of a tankless water heater, Low-E vinyl windows, a high-efficiency 15 SEER (14.3 SEER2) HVAC system, radiant barrier roof sheathing, water-saving plumbing fixtures, and a programmable thermostat. Hidden Hills is one of the area's most desirable neighborhoods, perfectly situated between Clinton and Laurens. You'll love being just minutes from Prisma Health Laurens Hospital, medical offices, shopping, dining, and schools while still enjoying the peaceful atmosphere of this charming community. Homes in Hidden Hills are rarely available and never stay on the market for long. Don't miss your opportunity to make this beautiful home your next chapter - schedule your showing today before someone else calls it home!
    30 days
    398
    28

    Likely to sell faster than

    Zillow last checked:

    Listing updated:

    Listed by:

    Ashley Smith 864-923-6377,

    EXP Realty LLC,

    Danny Smith,

    EXP Realty LLC

    Source: Greater Greenville AOR,MLS#: 1599193MLS Logo

      Facts & features

      Interior

      Bedrooms & bathrooms
      • Bedrooms: 4
      • Bathrooms: 3
      • Full bathrooms: 2
      • 1/2 bathrooms: 1
      Rooms
      • Room types: Laundry
      Primary bedroom
      • Area: 196
      • Dimensions: 14 x 14
      Bedroom 2
      • Area: 110
      • Dimensions: 10 x 11
      Bedroom 3
      • Area: 143
      • Dimensions: 13 x 11
      Bedroom 4
      • Area: 154
      • Dimensions: 14 x 11
      Primary bathroom
      • Features: Double Sink, Full Bath, Shower-Separate, Tub-Separate, Walk-In Closet(s)
      • Level: Second
      Dining room
      • Area: 110
      • Dimensions: 11 x 10
      Family room
      • Area: 270
      • Dimensions: 15 x 18
      Kitchen
      • Area: 121
      • Dimensions: 11 x 11
      Heating
      • Electric, Natural Gas
      Cooling
      • Central Air, Electric
      Appliances
      • Included: Dishwasher, Disposal, Refrigerator, Range, Microwave, Gas Water Heater, Tankless Water Heater
      • Laundry: 2nd Floor, Walk-in, Laundry Room
      Features
      • Ceiling Fan(s), Ceiling Smooth, Granite Counters, Walk-In Closet(s), Pantry
      • Flooring: Carpet, Vinyl
      • Doors: Storm Door(s)
      • Windows: Tilt Out Windows, Window Treatments
      • Basement: None
      • Number of fireplaces: 1
      • Fireplace features: Circulating, Ventless
      Interior area
      • Total interior livable area: 2,075 sqft

      Property

      Parking
      • Total spaces: 2
      • Parking features: Attached, Garage Door Opener, Yard Door, Concrete
      • Attached garage spaces: 2
      • Has uncovered spaces: Yes
      Features
      • Levels: Two
      • Stories: 2
      • Patio & porch: Patio
      Lot
      • Size: 7,840 Square Feet
      • Features: 1/2 Acre or Less
      • Topography: Level
      Details
      • Parcel number: 5050000061

      Construction

      Type & style
      • Home type: SingleFamily
      • Architectural style: Traditional
      • Property subtype: Single Family Residence, Residential
      Materials
      • Vinyl Siding
      • Foundation: Slab
      • Roof: Composition
      Condition
      • Year built: 2024
      Details
      • Builder model: Cypress A
      • Builder name: McGuinn Homes

      Utilities & green energy

      • Sewer: Public Sewer
      • Water: Public
      • Utilities for property: Underground Utilities

      Community & HOA

      Community
      • Features: Common Areas, Sidewalks
      • Security: Smoke Detector(s)
      • Subdivision: Hidden Hills
      HOA
      • Has HOA: Yes
      • Services included: Common Area Ins., Street Lights
      Location
      • Region: Laurens

      Financial & listing details

      • Price per square foot: $128/sqft
      • Date on market: 7/30/2026
      • Listing terms: USDA Loan

        Estimated market value

        $263,200

        $250,000 - $276,000

        $2,163/mo

        Price history

        DateEventPrice
        8/8/2026Contingent$264,900$128/sqft
        Source: Greater Greenville AOR #1599193 Report a problem
        7/30/2026Listed for sale$264,900+11.3%$128/sqft
        Source: Greater Greenville AOR #1599193 Report a problem
        11/13/2024Sold$238,000-0.8%$115/sqft
        Source: Greater Greenville AOR #1535906 Report a problem
        8/28/2024Pending sale$240,000$116/sqft
        Source: Greater Greenville AOR #1535906 Report a problem
        8/26/2024Listed for sale$240,000$116/sqft
        Source: Greater Greenville AOR #1535906 Report a problem

        Public tax history

        Tax history is unavailable.

        Monthly payment

        Est. payment

        Payment breakdown

        Explore the cost of this home by adjusting the details. Changes won't be saved.
        All calculations are estimates and provided by Zillow, Inc. for informational purposes only. Actual amounts may vary.
        HOA fees may include property taxes on listings classified as Co-Ops. Contact the listing agent and/or owner for fee details.
        See how much you could borrow to make a competitive offer.

        Climate risks

        Neighborhood: 29360

        Getting around

        2 / 100
        Car-Dependent
        24 / 100
        Somewhat Bikeable

        Nearby schools

        GreatSchools rating
        Schools provided by the listing agent
        • Elementary: Ford
        • Middle: Sanders
        • High: Laurens Dist 55

        Source: Greater Greenville AOR. This data may not be complete. We recommend contacting the local school district to confirm school assignments for this home.

        A local agent can set up tours, give advice and negotiate with sellers.

        Browse local experts