Skip main navigation
Closed
  • $219,000

    110 Southland Dr, Waterloo, IN 46793

    3beds
    1,110sqft
    Single Family Residence
    Built in 1998
    0.36 Acres Lot
    $238,300 Zestimate®
    $--/sqft
    $1,495 Estimated rent

    Home value

    $238,300

    Estimated sales range

    Not available

    $1,495/mo

    Zestimate® history
    Loading
    Loading...

    Owner options

    List your home for rent

    $1,495/mo

    Rent Zestimate®

    Find your next renter with Zillow Rental Manager. Plus, with online applications, you can quickly screen prospective tenants – for free.

    Learn more

    $1,495/mo

    Rent Zestimate®

    Refinance and save

    $1,041/mo

    Est. payment

    Refinancing to a lower rate could help reduce your monthly payments and save thousands over the life of the loan.

    See today's rates

    $1,041/mo

    Est. payment

    Explore your selling options

    Work with a Zillow partner agent

    Leverage their expertise and Zillow's premium Showcase listings to get your home seen by more buyers.

    Get started

    List with your own agent

    Get your home in front of millions of buyers by listing it on Zillow.

    Learn how to do it

    Sell it yourself

    Take full control of how buyers see your home on Zillow by listing For Sale by Owner (FSBO).

    List your home

    What's special

    Kitchen refreshUpdated appliancesFresh interior paintNew carpetNew sinkNew toiletsUpdated landscaping
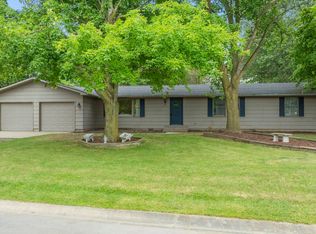
    Accepted Offer. Taking backup offer. This well-maintained home is filled with recent updates, making it move-in ready and perfect for comfortable living. Major upgrades include a new AC and furnace installed in 2022. Additional improvements include durable LVP flooring in the kitchen, great room, hallway, and hall bath, as well as new carpet in bedroom #3. The great room window and patio slider have been replaced, along with a kitchen refresh featuring a new sink, backsplash, countertops, and updated appliances. Other enhancements include new toilets, fresh interior paint, updated landscaping, and rear patio pavers, creating a welcoming outdoor space. This home offers modern updates and exceptional care throughout—ready for its next owner!

    Zillow last checked:

    Listing updated:

    Listed by:

    Kristin G Blevins 260-413-2465,

    Castle One Realty, Inc.

    Bought with:

    Michael Howard

    Hosler Realty Inc - Kendallville

    Source: IRMLS,MLS#: 202502951MLS Logo

    Facts & features

    Interior

    Bedrooms & bathrooms
    • Bedrooms: 3
    • Bathrooms: 2
    • Full bathrooms: 2
    • Main level bedrooms: 3
    Bedroom 1
    • Level: Main
    Bedroom 2
    • Level: Main
    Dining room
    • Level: Main
    • Area: 99
    • Dimensions: 11 x 9
    Kitchen
    • Level: Main
    • Area: 99
    • Dimensions: 11 x 9
    Living room
    • Level: Main
    • Area: 221
    • Dimensions: 17 x 13
    Heating
    • Natural Gas, Forced Air
    Cooling
    • Central Air
    Appliances
    • Included: Disposal, Dishwasher, Microwave, Refrigerator, Gas Range, Water Softener Owned
    • Laundry: Dryer Hook Up Gas/Elec
    Features
    • Ceiling Fan(s)
    • Windows: Window Treatments
    • Has basement: No
    • Has fireplace: No
    Interior area
    • Total structure area: 1,110
    • Total interior livable area: 1,110 sqft
    • Finished area above ground: 1,110
    • Finished area below ground: 0

    Property

    Parking
    • Total spaces: 2
    • Parking features: Attached
    • Attached garage spaces: 2
    Features
    • Levels: One
    • Stories: 1
    • Fencing: Wood
    Lot
    • Size: 0.36 Acres
    • Dimensions: 99x160
    • Features: Level, City/Town/Suburb
    Details
    • Additional structures: Shed
    • Parcel number: 170609277005.000008

    Construction

    Type & style
    • Home type: SingleFamily
    • Architectural style: Ranch
    • Property subtype: Single Family Residence
    Materials
    • Brick, Vinyl Siding
    • Foundation: Slab
    Condition
    • New construction: No
    • Year built: 1998

    Utilities & green energy

    • Sewer: City
    • Water: City

    Community & HOA

    Community
    • Subdivision: Farrington Manor
    Location
    • Region: Waterloo

    Financial & listing details

    • Tax assessed value: $169,900
    • Annual tax amount: $1,661
    • Date on market: 1/30/2025

    Price history

    DateEventPrice
    3/19/2025Sold$219,000-0.4%
    Source: IRMLS #202502951 Report a problem
    3/11/2025Pending sale$219,900
    Source: IRMLS #202502951 Report a problem
    1/30/2025Listed for sale$219,900+113.5%
    Source: IRMLS #202502951 Report a problem
    7/31/2015Sold$103,000-4.2%$93/sqft
    Source: Agent Provided Report a problem
    6/10/2015Listed for sale$107,500$97/sqft
    Source: Mike Thomas Associates, Inc. #201511402 Report a problem
    4/26/2015Listing removed$107,500$97/sqft
    Source: Mike Thomas Associates, Inc. #201511402 Report a problem
    4/14/2015Listed for sale$107,500+27.3%$97/sqft
    Source: Mike Thomas Associates, Inc. #201511402 Report a problem
    12/22/1998Sold$84,465+148.4%$76/sqft
    Source: Public Record Report a problem
    4/25/1996Sold$34,000$31/sqft
    Source: Public Record Report a problem

    Public tax history

    YearProperty taxesTax assessment
    2025$1,714 +3.8%$169,900 -0.9%
    2024$1,651 +0.3%$171,400 +0.1%
    2023$1,646 +5%$171,300 +3.8%
    2022$1,567 $165,100 +5%
    2021$1,567 +44.9%$157,200
    2020$1,081 +30.1%$157,200 +37.4%
    2019$831 +7.9%$114,400 +16.3%
    2018$770 +1.3%$98,400 +4%
    2017$761 +22.9%$94,600 -0.1%
    2016$619 -11.5%$94,700 +7.4%
    2014$699 +3.8%$88,200 -4.9%
    2013$674 -14.6%$92,700 -5.6%
    2012$789 +1.8%$98,200 +1.4%
    2011$775 +0.9%$96,800 -5.9%
    2010$768 +0.1%$102,900 -3.7%
    2009$767 +50.7%$106,800 +3.8%
    2007$509 -44.3%$102,900
    2006$915 $102,900 +9.2%
    2005-- $94,200
    Find assessor info on the county website

    Neighborhood: 46793

    Nearby schools

    GreatSchools rating
    Schools provided by the listing agent
    • Elementary: Waterloo
    • Middle: Dekalb
    • High: Dekalb
    • District: Dekalb Central United

    Source: IRMLS. This data may not be complete. We recommend contacting the local school district to confirm school assignments for this home.

    Get pre-qualified for a loan
    At Zillow Home Loans, we can pre-qualify you in as little as 5 minutes with no impact to your credit score.

    An equal housing lender. NMLS #10287.