Skip main navigation
Sold for $459,900
  • $459,900

    110 Southridge Dr, Madison, AL 35757

    4beds
    2,546sqft
    Single Family Residence
    Built in 2003
    0.51 Acres Lot
    $496,000 Zestimate®
    $181/sqft
    $2,281 Estimated rent

    Home value

    $496,000

    $471,000 - $521,000

    $2,281/mo

    Zestimate® history
    Loading
    Loading...

    Owner options

    List your home for rent

    $2,281/mo

    Rent Zestimate®

    Find your next renter with Zillow Rental Manager. Plus, with online applications, you can quickly screen prospective tenants – for free.

    Learn more

    $2,281/mo

    Rent Zestimate®

    Refinance and save

    $2,888/mo

    Est. payment

    Refinancing to a lower rate could help reduce your monthly payments and save thousands over the life of the loan.

    See today's rates

    $2,888/mo

    Est. payment

    Explore your selling options

    Work with a Zillow partner agent

    Leverage their expertise and Zillow's premium Showcase listings to get your home seen by more buyers.

    Get started

    List with your own agent

    Get your home in front of millions of buyers by listing it on Zillow.

    Learn how to do it

    Sell it yourself

    Take full control of how buyers see your home on Zillow by listing For Sale by Owner (FSBO).

    List your home

    What's special

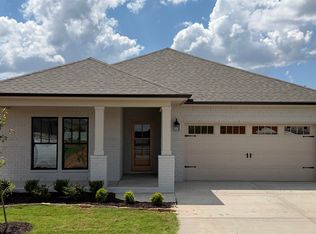
    Beautifully updated full-brick ranch featuring a dedicated office, stunning kitchen renovation with elegant white cabinetry, quartz countertops, and LVP throughout the main living areas. The formal dining room has been redesigned as a versatile gathering space with a coffee & beverage bar and incredible storage! Enjoy a glass-enclosed sunroom overlooking your own gardener's paradise, complete with raised vegetable gardens, berry bushes, herbs, greenhouse and she shed. Rare features include 4 garage bays, RV parking and no HOA. Conveniently located just minutes from Clift Farm's shopping, dining and healthcare. Perfect blend of comfort, functionality and charm.

    Zillow last checked:

    Listing updated:

    Listed by:

    Tina Garbe 815-585-1065,

    Leading Edge R.E. Group-Mad.

    Bought with:

    Melissa Cramer, 152707

    Advantage Real Estate NA

    Source: ValleyMLS,MLS#: 21923117MLS Logo

    Facts & features

    Interior

    Bedrooms & bathrooms
    • Bedrooms: 4
    • Bathrooms: 3
    • Full bathrooms: 2
    • 1/2 bathrooms: 1
    Rooms
    • Room types: Foyer, Master Bedroom, Living Room, Bedroom 2, Dining Room, Bedroom 3, Kitchen, Bedroom 4, Breakfast, Office/Study, Laundry
    Primary bedroom
    • Features: 10’ + Ceiling, 9’ Ceiling, Ceiling Fan(s), Carpet, Tray Ceiling(s), Walk-In Closet(s)
    • Level: First
    • Area: 266
    • Dimensions: 19 x 14
    Bedroom 2
    • Features: 9’ Ceiling, Ceiling Fan(s), Carpet
    • Level: First
    • Area: 132
    • Dimensions: 11 x 12
    Bedroom 3
    • Features: 9’ Ceiling, Ceiling Fan(s), Carpet
    • Level: First
    • Area: 143
    • Dimensions: 13 x 11
    Bedroom 4
    • Features: 9’ Ceiling, Ceiling Fan(s), Carpet
    • Level: First
    • Area: 121
    • Dimensions: 11 x 11
    Dining room
    • Features: 10’ + Ceiling, Crown Molding, Chair Rail, Built-in Features, LVP Flooring, Wainscoting
    • Level: First
    • Area: 143
    • Dimensions: 13 x 11
    Kitchen
    • Features: 10’ + Ceiling, Pantry, LVP, Quartz
    • Area: 168
    • Dimensions: 14 x 12
    Living room
    • Features: 10’ + Ceiling, 9’ Ceiling, Crown Molding, Fireplace, Tray Ceiling(s), LVP
    • Level: First
    • Area: 340
    • Dimensions: 17 x 20
    Office
    • Features: 10’ + Ceiling, LVP
    • Level: First
    • Area: 132
    • Dimensions: 11 x 12
    Laundry room
    • Features: 10’ + Ceiling, LVP Flooring, Utility Sink
    • Level: First
    • Area: 48
    • Dimensions: 6 x 8
    Heating
    • Central 1
    Cooling
    • Central 1
    Appliances
    • Included: Range, Dishwasher, Microwave, Disposal
    Features
    • Has basement: No
    • Has fireplace: Yes
    • Fireplace features: Gas Log
    Interior area
    • Total interior livable area: 2,546 sqft

    Property

    Parking
    • Parking features: Garage-Attached, Garage-Detached, Garage Door Opener, Garage Faces Side, Garage-Four Car, Driveway-Paved/Asphalt, RV Access/Parking
    Features
    • Levels: One
    • Stories: 1
    • Exterior features: Curb/Gutters, Sidewalk
    Lot
    • Size: 0.51 Acres
    Details
    • Parcel number: 1505220000033.038

    Construction

    Type & style
    • Home type: SingleFamily
    • Architectural style: Ranch
    • Property subtype: Single Family Residence
    Materials
    • Foundation: Slab
    Condition
    • New construction: No
    • Year built: 2003

    Utilities & green energy

    • Sewer: Septic Tank
    • Water: Public

    Community & HOA

    Community
    • Features: Curbs
    • Subdivision: South Ridge
    HOA
    • Has HOA: No
    Location
    • Region: Madison

    Financial & listing details

    • Price per square foot: $181/sqft
    • Tax assessed value: $338,700
    • Annual tax amount: $1,181
    • Date on market: 7/9/2026

    Price history

    DateEventPrice
    8/21/2026Sold$459,900$181/sqft
    Source: ValleyMLS #21923117 Report a problem
    7/13/2026Pending sale$459,900$181/sqft
    Source: ValleyMLS #21923117 Report a problem
    7/10/2026Listed for sale$459,900+819.8%$181/sqft
    Source: ValleyMLS #21923117 Report a problem
    5/19/2008Sold$50,000$20/sqft
    Source: Public Record Report a problem

    Public tax history

    YearProperty taxesTax assessment
    2025$1,181 +3.5%$33,880 +3.3%
    2024$1,141 +3.6%$32,800 +3.5%
    2023$1,101 +12.5%$31,700 +11.9%
    2022$979 +7.3%$28,340 +6.9%
    2021$912 +6.9%$26,520 +6.5%
    2020$853 +4.5%$24,900 +4.2%
    2019$817 $23,900 +6.7%
    2018$817 +7.2%$22,400
    2017$762 $22,400
    2016$762 $22,400
    2015$762 -0.7%$22,400 -0.6%
    2014$767 $22,540
    2013-- $22,540
    2012-- $22,540
    2011-- $22,540
    Find assessor info on the county website

    Neighborhood: 35757

    Nearby schools

    GreatSchools rating
    Schools provided by the listing agent
    • Elementary: Legacy Elementary
    • Middle: Monrovia
    • High: Sparkman

    Source: ValleyMLS. This data may not be complete. We recommend contacting the local school district to confirm school assignments for this home.

    Get a cash offer in 3 minutes
    Find out how much your home could sell for in as little as 3 minutes with a no-obligation cash offer.
    Estimated market value
    $496,000
    Get a cash offer in 3 minutes
    Find out how much your home could sell for in as little as 3 minutes with a no-obligation cash offer.
    Estimated market value
    $496,000