Beautiful home situated on a level lot with expansive views of Lake Willastein! Easy access to pathways, fishing spots, playground and fun festivities. Home is super clean with an open floor plan. The huge kitchen has quartz counters, stainless appliances, breakfast bar that opens to the great room with vaulted ceiling and stacked stone fireplace. From kitchen/greatroom there is access to a screened in porch area w/ space for living/dining plus large uncovered deck. Inside has tons of natural light from every space. Formal dining room off the entry. Primary bedroom is spacious and a see-thru fireplace into the bathroom which also connects to laundry. Upstairs landing has built-ins plus 3 nicely sized bedrooms and 2 full baths. 4th BR is game room sized and closet is plumbed. Recent updates include: Iron fencing around back yard, freshly painted siding/soffit/facia/gutters, stained deck, quartz counters w/ sink, stainless appliances, tankless water heater, HVAC (2022), all carpeting, new sod in backyard. AGENTS- See Remarks.
Closed
$485,000
110 Southshore Dr, Maumelle, AR 72113
4beds
3,694sqft
Single Family Residence
Built in 1999
0.35 Acres Lot
$503,500 Zestimate®
$131/sqft
$3,764 Estimated rent
Home value
$503,500
$438,000 - $584,000
$3,764/mo
Zestimate® history
Owner options
List your home for rent
$3,764/mo
Rent Zestimate®
Find your next renter with Zillow Rental Manager. Plus, with online applications, you can quickly screen prospective tenants – for free.
$3,764/mo
Rent Zestimate®
Refinance and save
$2,965/mo
Est. payment
Refinancing to a lower rate could help reduce your monthly payments and save thousands over the life of the loan.
$2,965/mo
Est. payment
Explore your selling options
Work with a Zillow partner agent
Leverage their expertise and Zillow's premium Showcase listings to get your home seen by more buyers.
Get startedList with your own agent
Get your home in front of millions of buyers by listing it on Zillow.
Learn how to do itSell it yourself
Take full control of how buyers see your home on Zillow by listing For Sale by Owner (FSBO).
List your homeWhat's special
Stacked stone fireplaceLevel lotOpen floor planTankless water heaterTons of natural lightHuge kitchenFormal dining room
Zillow last checked:
Listing updated:
Listed by:
Tanya Brainerd Craft 501-258-0990,
Janet Jones Company
Bought with:
Tanya Brainerd Craft, AR
Janet Jones Company
Source: CARMLS,MLS#: 24037197
Facts & features
Interior
Bedrooms & bathrooms
- Bedrooms: 4
- Bathrooms: 4
- Full bathrooms: 3
- 1/2 bathrooms: 1
Rooms
- Room types: Great Room
Dining room
- Features: Separate Dining Room, Eat-in Kitchen, Breakfast Bar
Heating
- Natural Gas
Cooling
- Gas
Appliances
- Included: Built-In Range, Electric Range, Dishwasher, Disposal, Plumbed For Ice Maker
- Laundry: Washer Hookup, Electric Dryer Hookup, Laundry Room
Features
- Walk-In Closet(s), Built-in Features, Ceiling Fan(s), Walk-in Shower, Breakfast Bar, Kit Counter-Quartz, Pantry, Sheet Rock, Primary Bedroom/Main Lv, Primary Bedroom Apart, Guest Bedroom Apart, 3 Bedrooms Same Level
- Flooring: Carpet, Wood, Tile
- Doors: Insulated Doors
- Windows: Window Treatments, Insulated Windows
- Basement: None
- Number of fireplaces: 2
- Fireplace features: Factory Built, Gas Starter, Two
Interior area
- Total structure area: 3,694
- Total interior livable area: 3,694 sqft
Property
Parking
- Total spaces: 2
- Parking features: Garage, Two Car, Garage Door Opener, Garage Faces Side
- Has garage: Yes
Features
- Levels: Two
- Stories: 2
- Patio & porch: Deck, Screened
- Exterior features: Rain Gutters
- Has spa: Yes
- Spa features: Whirlpool/Hot Tub/Spa
- Fencing: Full,Wrought Iron
- Has view: Yes
- View description: Lake
- Has water view: Yes
- Water view: Lake
- Waterfront features: Lake
Lot
- Size: 0.35 Acres
- Features: Level, Cleared, Extra Landscaping, Subdivided, River/Lake Area, Lawn Sprinkler
Details
- Parcel number: 42M0250700900
Construction
Type & style
- Home type: SingleFamily
- Architectural style: Traditional
- Property subtype: Single Family Residence
Materials
- Brick, Frame, Metal/Vinyl Siding
- Foundation: Crawl Space
- Roof: Shingle
Condition
- New construction: No
- Year built: 1999
Utilities & green energy
- Electric: Elec-Municipal (+Entergy)
- Gas: Gas-Natural
- Sewer: Public Sewer
- Water: Public
- Utilities for property: Natural Gas Connected, Cable Connected, Telephone-Private, Underground Utilities
Green energy
- Energy efficient items: Doors
Community & HOA
Community
- Features: Pool, Tennis Court(s), Playground, Picnic Area, No Fee, Golf, Fitness/Bike Trail
- Security: Smoke Detector(s), Security System
- Subdivision: SOUTH SHORE ADDN
HOA
- Has HOA: No
Location
- Region: Maumelle
Financial & listing details
- Price per square foot: $131/sqft
- Tax assessed value: $372,480
- Annual tax amount: $4,194
- Date on market: 10/9/2024
- Listing terms: VA Loan,FHA,Conventional,Cash
- Road surface type: Paved
Price history
| Date | Event | Price |
|---|---|---|
| 12/30/2024 | Sold | $485,000-5.8%$131/sqft |
Source:  CARMLS #24037197 Report a problem CARMLS #24037197 Report a problem | ||
| 12/23/2024 | Contingent | $514,900$139/sqft |
Source: CARMLS #24037197 Report a problem | ||
| 10/31/2024 | Price change | $514,900-1.9%$139/sqft |
Source: CARMLS #24037197 Report a problem | ||
| 10/9/2024 | Listed for sale | $524,900+16.6%$142/sqft |
Source: CARMLS #24037197 Report a problem | ||
| 5/17/2023 | Sold | $450,000+28.2%$122/sqft |
Source: CARMLS #23008867 Report a problem | ||
| 3/28/2023 | Sold | $351,000-2.5%$95/sqft |
Source: Public Record Report a problem | ||
| 8/31/2014 | Sold | $359,910-7.5%$97/sqft |
Source: Agent Provided Report a problem | ||
| 7/10/2006 | Sold | $389,000+784.1%$105/sqft |
Source: Public Record Report a problem | ||
| 8/18/1998 | Sold | $44,000$12/sqft |
Source: Public Record Report a problem | ||
Public tax history
| Year | Property taxes | Tax assessment |
|---|---|---|
| 2025 | $3,594 -2.7% | $74,496 |
| 2024 | $3,694 +8.4% | $74,496 +4.9% |
| 2023 | $3,408 -7% | $71,050 +9.1% |
| 2022 | $3,667 -1.5% | $65,130 +10% |
| 2021 | $3,724 | $59,210 |
| 2020 | $3,724 | $59,210 |
| 2019 | $3,724 | $59,210 |
| 2018 | $3,724 | $59,210 |
| 2017 | $3,724 | $59,210 -1.8% |
| 2016 | $3,724 -1.8% | $60,320 |
| 2015 | $3,794 | $60,320 |
| 2014 | $3,794 | $60,320 |
| 2013 | $3,794 | $60,320 |
| 2012 | -- | $60,320 -1.2% |
| 2011 | -- | $61,037 |
| 2010 | -- | $61,037 |
| 2009 | -- | $61,037 -12.9% |
| 2008 | -- | $70,054 |
| 2007 | -- | $70,054 +25.7% |
| 2005 | -- | $55,720 |
| 2004 | -- | $55,720 +10.7% |
| 2003 | -- | $50,330 |
| 2002 | -- | $50,330 |
| 2001 | -- | $50,330 |
Find assessor info on the county website
Neighborhood: 72113
Nearby homes
- $448,9004 bd3 ba2.9k sqft112 Southshore Dr, Maumelle, AR 72113Off Market
- $399,5003 bd2 ba2.5k sqft108 Southshore Dr, Maumelle, AR 72113Off Market
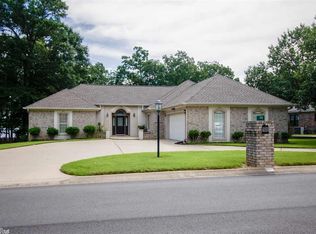
- $439,900-- bd2 ba2.8k sqft106 Southshore Dr, Maumelle, AR 72113Off Market
- $386,800-- bd2 ba2.4k sqft114 S Shore Dr, Maumelle, AR 72113Off Market
- $467,400-- bd3 ba3k sqft107 Southshore Dr, Maumelle, AR 72113Off Market
- $4,400-- bd-- ba-- sqft107 Southshore Dr, Maumelle, AR 72113Off Market
- $446,500-- bd3 ba3k sqft20 Southshore Cv, Maumelle, AR 72113Off Market
- $418,100-- bd2 ba2.8k sqft105 Southshore Dr, Maumelle, AR 72113Off Market
Nearby schools
GreatSchools rating
- 6/10Crystal Hill Elementary SchoolGrades: PK-5Distance: 4.6 mi
- 5/10Maumelle Middle SchoolGrades: 6-8Distance: 1.5 mi
- 4/10Maumelle High SchoolGrades: 9-12Distance: 1.9 mi
Schools provided by the listing agent
- Elementary: Crystal Hill Magnet
- Middle: Maumelle
- High: Maumelle
Source: CARMLS. This data may not be complete. We recommend contacting the local school district to confirm school assignments for this home.


Get pre-qualified for a loan
At Zillow Home Loans, we can pre-qualify you in as little as 5 minutes with no impact to your credit score.An equal housing lender. NMLS #10287.
Sell for more on Zillow
Get a Zillow Showcase℠ listing at no additional cost and you could sell for .
$503,500
2% more
+$10,070
With Zillow Showcase(estimated)
$513,570
- Arkansas
- Pulaski County
- Maumelle
- 72113
- 110 Southshore Dr
Nearby cities
Nearby zip codes
Other Maumelle Topics
