Skip main navigation
Sold for $178,000
  • $178,000

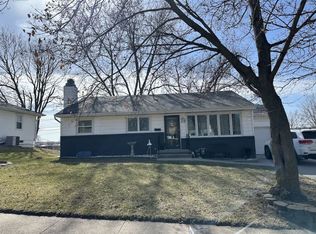
    110 Southview Blvd, Shenandoah, IA 51601

    3beds
    1,974sqft
    Single Family Residence
    Built in 1956
    7,535.88 Square Feet Lot
    $198,400 Zestimate®
    $90/sqft
    $1,286 Estimated rent

    Home value

    $198,400

    $188,000 - $210,000

    $1,286/mo

    Zestimate® history
    Loading
    Loading...

    Owner options

    List your home for rent

    $1,286/mo

    Rent Zestimate®

    Find your next renter with Zillow Rental Manager. Plus, with online applications, you can quickly screen prospective tenants – for free.

    Learn more

    $1,286/mo

    Rent Zestimate®

    Refinance and save

    $1,231/mo

    Est. payment

    Refinancing to a lower rate could help reduce your monthly payments and save thousands over the life of the loan.

    See today's rates

    $1,231/mo

    Est. payment

    Explore your selling options

    Work with a Zillow partner agent

    Leverage their expertise and Zillow's premium Showcase listings to get your home seen by more buyers.

    Get started

    List with your own agent

    Get your home in front of millions of buyers by listing it on Zillow.

    Learn how to do it

    Sell it yourself

    Take full control of how buyers see your home on Zillow by listing For Sale by Owner (FSBO).

    List your home

    What's special

    Open concept u-shaped kitchenWalk in tubEat-in barNewer carpetFresh paint
    Sweetness in Shenandoah! This sweet home is nestled away in the quietness of the established neighborhood of Hillcrest. So much love and care has been poured into the home throughout the years! Newer carpet and fresh paint in the living room, walk in tub in the bathroom, and 3 spacious bedrooms to spread out. The open concept u-shaped kitchen is anchored by ample entertaining space to include eat-in bar and dining room. The real star is the newer composite deck fully screened in so summertime BBQ's can be enjoyed bug free! Come and enjoy the beautiful landscaping you as it welcomes you home! - Under contract. Staying on market for back up offers.

    Zillow last checked:

    Listing updated:

    Listed by:

    Jenn Tucker 402-637-8104,

    Better Homes and Gardens R.E.

    Bought with:

    Teresa Hirt, 20180171

    NP Dodge RE Sales Inc Co Bluff

    Source: GPRMLS,MLS#: 22312371MLS Logo

    Facts & features

    Interior

    Bedrooms & bathrooms
    • Bedrooms: 3
    • Bathrooms: 1
    • 3/4 bathrooms: 1
    • Main level bathrooms: 1
    Primary bedroom
    • Features: Wall/Wall Carpeting, Ceiling Fan(s)
    • Level: Main
    • Area: 161.24
    • Dimensions: 13.9 x 11.6
    Bedroom 2
    • Features: Wall/Wall Carpeting, Ceiling Fan(s)
    • Level: Main
    • Area: 103.02
    • Dimensions: 10.1 x 10.2
    Bedroom 3
    • Features: Wall/Wall Carpeting, Ceiling Fan(s)
    • Level: Main
    • Area: 91.91
    • Dimensions: 10.1 x 9.1
    Dining room
    • Features: Dining Area, Laminate Flooring, Sliding Glass Door
    • Level: Main
    • Area: 298.35
    • Dimensions: 25.5 x 11.7
    Family room
    • Features: Wall/Wall Carpeting
    • Level: Basement
    • Area: 275.52
    • Dimensions: 24.6 x 11.2
    Kitchen
    • Features: Laminate Flooring
    • Level: Main
    • Area: 111.02
    • Dimensions: 12.2 x 9.1
    Living room
    • Features: Wall/Wall Carpeting, Ceiling Fan(s)
    • Level: Main
    • Area: 265.65
    • Dimensions: 23.1 x 11.5
    Basement
    • Area: 1274
    Heating
    • Natural Gas, Forced Air
    Cooling
    • Central Air
    Appliances
    • Included: Range, Refrigerator, Dishwasher, Disposal
    Features
    • Ceiling Fan(s), Formal Dining Room
    • Flooring: Carpet, Laminate
    • Doors: Sliding Doors
    • Basement: Partially Finished
    • Has fireplace: No
    Interior area
    • Total structure area: 1,974
    • Total interior livable area: 1,974 sqft
    • Finished area above ground: 1,274
    • Finished area below ground: 700

    Property

    Parking
    • Total spaces: 1
    • Parking features: Attached, Garage Door Opener
    • Attached garage spaces: 1
    Features
    • Patio & porch: Enclosed Porch
    • Fencing: Chain Link,Full
    Lot
    • Size: 7,535 sqft
    • Dimensions: 7555 x 1
    • Features: Up to 1/4 Acre., City Lot, Public Sidewalk, Curb and Gutter, Paved
    Details
    • Parcel number: 0529106130000

    Construction

    Type & style
    • Home type: SingleFamily
    • Architectural style: Ranch
    • Property subtype: Single Family Residence
    Materials
    • Foundation: Block
    • Roof: Other
    Condition
    • Not New and NOT a Model
    • New construction: No
    • Year built: 1956

    Utilities & green energy

    • Sewer: Public Sewer
    • Water: Public

    Community & neighborhood

    Location
    • Region: Shenandoah
    • Subdivision: HILLCREST

    Other

    Other facts
    • Listing terms: VA Loan,FHA,Conventional,Cash
    • Ownership: Fee Simple
    • Road surface type: Paved

    Price history

    DateEventPrice
    7/14/2023Sold$178,000+1.7%$90/sqft
    Source: GPRMLS #22312371 Report a problem
    6/29/2023Pending sale$175,000$89/sqft
    Source: GPRMLS #22312371 Report a problem
    6/14/2023Listed for sale$175,000$89/sqft
    Source: GPRMLS #22312371 Report a problem
    6/14/2023Pending sale$175,000$89/sqft
    Source: GPRMLS #22312371 Report a problem
    6/8/2023Listed for sale$175,000$89/sqft
    Source: SWIAR #23-931 Report a problem

    Public tax history

    YearProperty taxesTax assessment
    2025-- $133,430 +15.3%
    2024$1,960 +6.9%$115,680
    2023$1,834 -9.7%$115,680 +13.2%
    2022$2,030 +11.4%$102,160 -7.6%
    2021$1,822 -2.1%$110,580 +19.8%
    2020$1,862 -1.4%$92,290
    2019$1,888 +2.1%$92,290 +9.5%
    2018$1,850 +1.3%$84,310
    2017$1,826 +1%$84,310
    2016$1,808 $84,310
    2015$1,808 -4.1%$84,310
    2014$1,886 +7.6%$84,310
    2013$1,752 +2.3%--
    2012$1,712 +3.4%--
    2011$1,656 +3.6%--
    2010$1,598 +7.8%--
    2009$1,482 +2.2%--
    2008$1,450 -6.3%--
    2007$1,548 +2.8%--
    2005$1,506 --

    Find assessor info on the county website

    Neighborhood: 51601

    Nearby schools

    GreatSchools rating
    Get pre-qualified for a loan
    At Zillow Home Loans, we can pre-qualify you in as little as 5 minutes with no impact to your credit score.

    An equal housing lender. NMLS #10287.