Skip main navigation
Off market
  • $413,600

    110 Southwind Cir, Greeneville, TN 37743

    2beds
    2,746sqft
    Condo
    Built in 1993
    -- sqft lot
    $413,600 Zestimate®
    $151/sqft
    $2,507 Estimated rent

    Home value

    $413,600

    $376,000 - $451,000

    $2,507/mo

    Zestimate® history
    Loading
    Loading...

    Owner options

    List your home for rent

    $2,507/mo

    Rent Zestimate®

    Find your next renter with Zillow Rental Manager. Plus, with online applications, you can quickly screen prospective tenants – for free.

    Learn more

    $2,507/mo

    Rent Zestimate®

    Refinance and save

    $2,360/mo

    Est. payment

    Refinancing to a lower rate could help reduce your monthly payments and save thousands over the life of the loan.

    See today's rates

    $2,360/mo

    Est. payment

    Explore your selling options

    Work with a Zillow partner agent

    Leverage their expertise and Zillow's premium Showcase listings to get your home seen by more buyers.

    Get started

    List with your own agent

    Get your home in front of millions of buyers by listing it on Zillow.

    Learn how to do it

    Sell it yourself

    Take full control of how buyers see your home on Zillow by listing For Sale by Owner (FSBO).

    List your home

    What's special

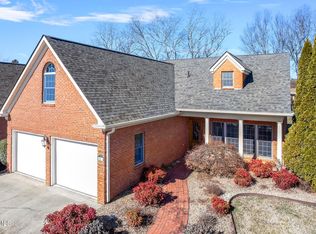
    Beautiful brick home situated in the only gated community in Greeneville, TN. Walk to the golf course from your back yard! Plenty of entertaining areas with an open floor plan and the all seasons room which opens to the two level deck. Gorgeous mountain and golf course views. This home has been impeccably cared for and has upgrades such as crown moldings, pocket doors, corian counter tops, built ins, vaulted ceiling in living room, led lighting and a security system+ (14.95 month). Hardwood floors throughout most of the main level, carpet in all seasons room. The kitchen has tons of storage with the added cabinetry the sellers have added. All the appliances stay to include the washer and dryer and refrigerator in the garage. The master suite is very spacious with room enough for an office and includes built in shelving with custom drawers. His and hers walk in closets and master bath with spa tub, separate shower, dual vanities and linen closet. The second bedroom is on the upper level with a full bathroom. Small workshop in garage. Association fees are 400.00 per quarter which includes mowing, septic maintenance (all just pumped in 2018) and the gate mechanics. Also, the retention pond space is sprayed for mosquitoes yearly as a preventative measure.

    This property is off market, which means it's not currently listed for sale or rent on Zillow. This may be different from what's available on other websites or public sources.

    Facts & features

    Interior

    Bedrooms & bathrooms
    • Bedrooms: 2
    • Bathrooms: 3
    • Full bathrooms: 2
    • 1/2 bathrooms: 1
    Heating
    • Heat pump
    Cooling
    • Central
    Appliances
    • Included: Dishwasher, Dryer, Microwave, Range / Oven, Refrigerator, Washer
    Features
    • Flooring: Tile, Carpet, Hardwood
    Interior area
    • Total interior livable area: 2,746 sqft

    Property

    Parking
    • Parking features: Garage - Attached
    Features
    • Levels: 1-1/2 Story
    • Exterior features: Brick
    • Has view: Yes
    • View description: Mountain
    Lot
    • Size: 2 Acres
    Details
    • Parcel number: 134IA01402C019

    Construction

    Type & style
    • Home type: Condo
    Materials
    • Foundation: Footing
    • Roof: Composition
    Condition
    • Year built: 1993

    Utilities & green energy

    • Sewer: Septic

    Community & neighborhood

    Community
    • Community features: On Site Laundry Available
    Location
    • Region: Greeneville

    Other

    Other facts
    • Class: RESIDENTIAL
    • Master Bedroom Level: Main
    • Sale/Rent: For Sale
    • BASEMENT/FOUNDATION: Crawl Space
    • HEATING: Electric
    • SEWER: Septic
    • WATER SUPPLY: Public Water
    • Living Room Y/N: Yes
    • Master Bedroom Y/N: Yes
    • Bedroom 2 Y/N: Yes
    • Kitchen Level: Main
    • Living Room Level: Main
    • Master Bdrm Level: Main
    • Breakfast Y/N: Yes
    • ROOF: Shingle
    • STYLE: Traditional
    • Garage Y/N: Yes
    • Levels: 1-1/2 Story
    • Foyer Y/N: Yes
    • Foyer Level: Main
    • LOT TYPES: Mountain View
    • Breakfast Level: Main
    • HOME OWNER ASSOCIATION: Yes
    • DRIVEWAY: Concrete
    • Garage Level: Main
    • Den Y/N: Yes
    • Bedroom 2 Level: Up
    • Den Level: Main
    • INTERIOR AMENITIES: Garage Opener, Solid Surface Counter
    • SHOWING INSTRUCTIONS: Sign, Appointment Only

    Price history

    DateEventPrice
    10/2/2024Listing removed$409,900$149/sqft
    Source: TVRMLS #9963429 Report a problem
    8/19/2024Price change$409,900-2.4%$149/sqft
    Source: TVRMLS #9963429 Report a problem
    8/5/2024Listed for sale$419,900$153/sqft
    Source: TVRMLS #9963429 Report a problem
    7/24/2024Pending sale$419,900$153/sqft
    Source: TVRMLS #9963429 Report a problem
    7/9/2024Price change$419,900-2.3%$153/sqft
    Source: TVRMLS #9963429 Report a problem
    3/21/2024Listed for sale$429,900+44%$157/sqft
    Source: TVRMLS #9963429 Report a problem
    12/20/2018Listing removed$298,500$109/sqft
    Source: CENTURY 21-LEGACY #578894 Report a problem
    8/12/2018Price change$298,500-2%$109/sqft
    Source: CENTURY 21 Legacy #408524 Report a problem
    6/19/2018Listed for sale$304,500+60.3%$111/sqft
    Source: CENTURY 21-LEGACY #578894 Report a problem
    3/16/2005Sold$190,000$69/sqft
    Source: Public Record Report a problem

    Public tax history

    YearProperty taxesTax assessment
    2025$1,832 $111,000
    2024$1,832 $111,000
    2023$1,832 +41.2%$111,000 +72.4%
    2022$1,297 $64,400
    2021$1,297 $64,400
    2020$1,297 $64,400
    2019$1,297 $64,400
    2018$1,297 +0%$64,400 -0.6%
    2017$1,297 +1.4%$64,800
    2016$1,279 +5.4%$64,800
    2015$1,214 $64,800
    2014$1,214 +27%$64,800
    2013$955 $64,800 +16%
    2012$955 +13.5%$55,875 +0%
    2010$842 $55,867
    2009$842 $55,867
    2008$842 $55,867
    2007-- $55,867 +23.3%
    2006$883 $45,292
    2005$883 $45,292
    2004$883 $45,292
    2002$883 $45,292 +3.4%
    2001-- $43,810 -75%
    2000-- $175,239

    Find assessor info on the county website

    Neighborhood: 37743

    Nearby schools

    GreatSchools rating
    Schools provided by the listing agent
    • Elementary: Debusk K-8
    • High: South Greene

    Source: The MLS. This data may not be complete. We recommend contacting the local school district to confirm school assignments for this home.

    Get pre-qualified for a loan
    At Zillow Home Loans, we can pre-qualify you in as little as 5 minutes with no impact to your credit score.

    An equal housing lender. NMLS #10287.