Beautifully maintained 2-bedroom, 2.5-bath townhome in desirable York County, located in the highly sought-after Grafton School District. This move-in ready home features fresh paint throughout and durable laminate flooring on the main level, creating a bright and welcoming living space. The kitchen is equipped with stainless steel appliances and offers great functionality for everyday living and entertaining. Upstairs, both spacious bedrooms feature private ensuite bathrooms, providing comfort and privacy. The updated bathrooms add a modern touch throughout the home. Enjoy the added benefit of a fully floored attic, providing abundant storage space, along with additional storage throughout the home. Conveniently located near shopping, dining, and major commuting routes, this property offers low-maintenance living in a prime location.
Sold
$280,000
110 Souverain Lndg, Yorktown, VA 23692
2beds
1,353sqft
Townhouse
Built in 1990
2,178 Square Feet Lot
$284,300 Zestimate®
$207/sqft
$1,915 Estimated rent
Home value
$284,300
$270,000 - $299,000
$1,915/mo
Zestimate® history
Owner options
List your home for rent
$1,915/mo
Rent Zestimate®
Find your next renter with Zillow Rental Manager. Plus, with online applications, you can quickly screen prospective tenants – for free.
$1,915/mo
Rent Zestimate®
Refinance and save
$1,753/mo
Est. payment
Refinancing to a lower rate could help reduce your monthly payments and save thousands over the life of the loan.
$1,753/mo
Est. payment
Explore your selling options
Work with a Zillow partner agent
Leverage their expertise and Zillow's premium Showcase listings to get your home seen by more buyers.
Get startedList with your own agent
Get your home in front of millions of buyers by listing it on Zillow.
Learn how to do itSell it yourself
Take full control of how buyers see your home on Zillow by listing For Sale by Owner (FSBO).
List your homeWhat's special
Zillow last checked:
Listing updated:
Listed by:
Pamela Callis,
BHHS RW Towne Realty 757-873-6900
Bought with:
Stacie Renshaw
A Better Way Realty Inc.
Source: REIN Inc.,MLS#: 10624554
Facts & features
Interior
Bedrooms & bathrooms
- Bedrooms: 2
- Bathrooms: 3
- Full bathrooms: 2
- 1/2 bathrooms: 1
Rooms
- Room types: Attic, PBR with Bath, Utility Closet
Primary bedroom
- Level: Second
Bedroom
- Level: Second
Dining room
- Level: First
Living room
- Level: First
Heating
- Heat Pump W/A
Cooling
- Central Air
Appliances
- Included: 220 V Elec, Dishwasher, Disposal, Dryer, Microwave, Electric Range, Refrigerator, Washer, Electric Water Heater
Features
- Walk-In Closet(s), Ceiling Fan(s), Entrance Foyer, Pantry
- Flooring: Carpet, Laminate/LVP
- Attic: Pull Down Stairs
- Number of fireplaces: 1
- Fireplace features: Wood Burning
Interior area
- Total interior livable area: 1,353 sqft
Property
Parking
- Total spaces: 2
- Parking features: 2 Space, Assigned
Features
- Levels: Two
- Stories: 2
- Patio & porch: Patio
- Pool features: None
- Fencing: Back Yard,Wood,Fenced
- Has view: Yes
- View description: Trees/Woods
- Waterfront features: Not Waterfront
Lot
- Size: 2,178 Square Feet
Details
- Parcel number: S06d36671412
- Zoning: RMF
Construction
Type & style
- Home type: Townhouse
- Property subtype: Townhouse
- Attached to another structure: Yes
Materials
- Brick, Vinyl Siding
- Foundation: Slab
- Roof: Asphalt Shingle
Condition
- New construction: No
- Year built: 1990
Utilities & green energy
- Sewer: City/County
- Water: City/County
- Utilities for property: Cable Hookup
Community & HOA
Community
- Subdivision: York Crossing Townhouses
HOA
- Has HOA: Yes
- Amenities included: Playground, RV/Boat Storage
- HOA fee: $87 monthly
Location
- Region: Yorktown
Financial & listing details
- Price per square foot: $207/sqft
- Tax assessed value: $228,500
- Annual tax amount: $1,700
- Date on market: 3/16/2026
Price history
Price history is unavailable.
Public tax history
| Year | Property taxes | Tax assessment |
|---|---|---|
| 2025 | $1,782 +5.4% | $228,500 |
| 2024 | $1,691 +30.3% | $228,500 +35.6% |
| 2023 | $1,297 -1.3% | $168,500 |
| 2022 | $1,314 +8.7% | $168,500 +10.8% |
| 2021 | $1,209 | $152,100 |
| 2020 | $1,209 +1.7% | $152,100 +1.7% |
| 2019 | $1,189 | $149,600 |
| 2018 | $1,189 | $149,600 -3.2% |
| 2017 | -- | $154,500 |
| 2016 | -- | $154,500 +1.5% |
| 2015 | -- | $152,200 |
| 2014 | -- | $152,200 -4.8% |
| 2013 | -- | $159,900 |
| 2012 | -- | $159,900 -6.7% |
| 2011 | -- | $171,300 |
| 2010 | -- | $171,300 -0.8% |
| 2009 | -- | $172,600 |
| 2008 | -- | $172,600 +10.6% |
| 2007 | -- | $156,100 |
| 2006 | -- | $156,100 +71.5% |
| 2005 | -- | $91,000 |
| 2004 | -- | $91,000 |
| 2003 | -- | -- |
| 2002 | -- | -- |
| 2001 | -- | -- |
Find assessor info on the county website
Neighborhood: 23692
Nearby homes
- $255,5002 bd2 ba1.3k sqft112 Souverain Lndg, Yorktown, VA 23692Off Market
- $292,7003 bd2 ba1.3k sqft108 Souverain Lndg, Yorktown, VA 23692Off Market
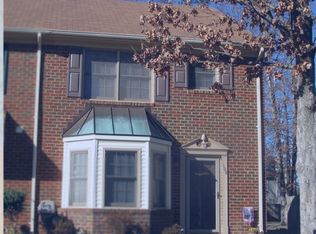
- $282,0003 bd3 ba1.3k sqft108 Souverain Lndg #1, Yorktown, VA 23692Off Market

- $291,9003 bd2 ba1.4k sqft114 Souverain Lndg, Yorktown, VA 23692Off Market

- $289,0003 bd2 ba1.4k sqft106 Souverain Lndg, Yorktown, VA 23692Off Market
- $262,0002 bd2 ba1.3k sqft104 Souverain Lndg, Yorktown, VA 23692Off Market
- $275,7003 bd2 ba1.3k sqft116 Souverain Lndg, Yorktown, VA 23692Off Market
- $245,0002 bd2 ba1.3k sqft102 Souverain Lndg, Yorktown, VA 23692Sold
Nearby schools
GreatSchools rating
- 10/10Grafton Bethel Elementary SchoolGrades: K-5Distance: 0.5 mi
- 8/10Grafton Middle SchoolGrades: 6-8Distance: 1 mi
- 8/10Grafton High SchoolGrades: 9-12Distance: 1 mi
Schools provided by the listing agent
- Elementary: Grafton Bethel Elementary
- Middle: Grafton Middle
- High: Grafton
Source: REIN Inc.. This data may not be complete. We recommend contacting the local school district to confirm school assignments for this home.


Get pre-qualified for a loan
At Zillow Home Loans, we can pre-qualify you in as little as 5 minutes with no impact to your credit score.An equal housing lender. NMLS #10287.
Sell for more on Zillow
Get a Zillow Showcase℠ listing at no additional cost and you could sell for .
$284,300
2% more
+$5,686
With Zillow Showcase(estimated)
$289,986
- Virginia
- York County
- Yorktown
- 23692
- 110 Souverain Lndg
Nearby cities
Nearby zip codes
Other Yorktown Topics
