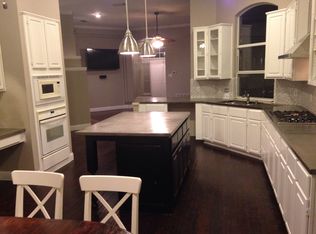
This beautifully updated 4 bedroom, 2 bathroom home has been renovated with modern upgrades and is ready for its next chapter! Featuring brand new luxury vinyl plank flooring, fresh interior paint, designer lighting, and elegant fixtures throughout. The open-concept kitchen is a showstopper with crisp white cabinets, quartz countertops, stainless steel looking appliances, and a breakfast bar overlooking the spacious living area and cozy white brick fireplace. Nice vaulted ceilings and large windows fill the home with natural light, especially in the expansive primary suite with continued vaulted ceilings and stunning arched windows. The spa-like ensuite boasts dual vanities, a soaking tub, walk-in shower, and oversized walk-in closet. All secondary bedrooms are generously sized with updated flooring and fans. The second bathroom has also been fully remodeled. Enjoy the outdoors with a private backyard retreat, mature trees, lush lawn, and an extended patio space perfect for entertaining. This turnkey home offers high-end finishes in every room and is ready for move-in. Don’t miss your chance to own your new home in a highly desired neighborhood! In addition, the HOA just approved to build a new beach club that will be an amazing addition to the HOA amenities! The project picture is in the listing phots.
Sold
Price Unknown
110 Sparrow Hawk, McKinney, TX 75072
4beds
1,921sqft
Single Family Residence
Built in 1998
6,969 Square Feet Lot
$406,600 Zestimate®
$--/sqft
$2,470 Estimated rent
Home value
$406,600
$382,000 - $431,000
$2,470/mo
Zestimate® history
Owner options
List your home for rent
$2,470/mo
Rent Zestimate®
Find your next renter with Zillow Rental Manager. Plus, with online applications, you can quickly screen prospective tenants – for free.
$2,470/mo
Rent Zestimate®
Refinance and save
$1,000/mo
Est. payment
Refinancing to a lower rate could help reduce your monthly payments and save thousands over the life of the loan.
$1,000/mo
Est. payment
Explore your selling options
Work with a Zillow partner agent
Leverage their expertise and Zillow's premium Showcase listings to get your home seen by more buyers.
Get startedList with your own agent
Get your home in front of millions of buyers by listing it on Zillow.
Learn how to do itSell it yourself
Take full control of how buyers see your home on Zillow by listing For Sale by Owner (FSBO).
List your homeWhat's special
Cozy white brick fireplaceFresh interior paintUpdated flooringExtended patio spacePrivate backyard retreatHigh-end finishesStunning arched windows
Zillow last checked:
Listing updated:
Listed by:
Erika Butler 0679989 214-673-9548,
eXp Realty LLC 888-519-7431
Bought with:
Candice Jackson
EXP REALTY
Source: NTREIS,MLS#: 21002420
Facts & features
Interior
Bedrooms & bathrooms
- Bedrooms: 4
- Bathrooms: 2
- Full bathrooms: 2
Primary bedroom
- Features: Ceiling Fan(s), Dual Sinks, En Suite Bathroom, Linen Closet, Separate Shower, Walk-In Closet(s)
- Level: First
- Dimensions: 0 x 0
Living room
- Features: Fireplace
- Level: First
- Dimensions: 0 x 0
Heating
- Central
Cooling
- Central Air
Appliances
- Included: Dishwasher, Electric Cooktop, Microwave
- Laundry: Laundry in Utility Room
Features
- Open Floorplan, Pantry, Walk-In Closet(s)
- Flooring: Luxury Vinyl Plank
- Has basement: No
- Number of fireplaces: 1
- Fireplace features: Wood Burning
Interior area
- Total interior livable area: 1,921 sqft
Property
Parking
- Total spaces: 2
- Parking features: Driveway, Garage
- Attached garage spaces: 2
- Has uncovered spaces: Yes
Features
- Levels: One
- Stories: 1
- Pool features: None
- Fencing: Wood
Lot
- Size: 6,969 Square Feet
Details
- Parcel number: R334100B03901
Construction
Type & style
- Home type: SingleFamily
- Architectural style: Detached
- Property subtype: Single Family Residence
Materials
- Brick
- Foundation: Slab
- Roof: Shingle
Condition
- Year built: 1998
Utilities & green energy
- Sewer: Public Sewer
- Water: Public
- Utilities for property: Sewer Available, Water Available
Community & HOA
Community
- Subdivision: Falcon Creek Ph II
HOA
- Has HOA: Yes
- Services included: All Facilities, Association Management, Maintenance Grounds
- HOA fee: $1,000 annually
- HOA name: Stonebridge Ranch
- HOA phone: 214-733-5800
Location
- Region: Mckinney
Financial & listing details
- Tax assessed value: $417,000
- Annual tax amount: $7,685
- Date on market: 7/17/2025
- Cumulative days on market: 6 days
- Listing terms: Cash,Conventional,FHA,VA Loan
Price history
| Date | Event | Price |
|---|---|---|
| 8/18/2025 | Sold | -- |
Source: NTREIS #21002420 Report a problem | ||
| 7/25/2025 | Pending sale | $425,000$221/sqft |
Source: NTREIS #21002420 Report a problem | ||
| 7/23/2025 | Contingent | $425,000$221/sqft |
Source: NTREIS #21002420 Report a problem | ||
| 7/17/2025 | Listed for sale | $425,000$221/sqft |
Source: NTREIS #21002420 Report a problem | ||
| 7/12/2020 | Sold | -- |
Source: Agent Provided Report a problem | ||
| 6/7/2020 | Listing removed | $2,100$1/sqft |
Source: Stepstone Realty, LLC #14348912 Report a problem | ||
| 5/23/2020 | Listed for rent | $2,100$1/sqft |
Source: Stepstone Realty, LLC #14348912 Report a problem | ||
Public tax history
| Year | Property taxes | Tax assessment |
|---|---|---|
| 2025 | $6,673 -13.2% | $417,000 -3.9% |
| 2024 | $7,685 +5.5% | $433,862 +3.3% |
| 2023 | $7,285 -1.4% | $419,879 +13.9% |
| 2022 | $7,388 +26.6% | $368,648 +34.2% |
| 2021 | $5,834 -1% | $274,732 +4.3% |
| 2020 | $5,895 | $263,493 +0.6% |
| 2019 | -- | $261,989 +3.9% |
| 2018 | $5,568 +17.4% | $252,120 +3.9% |
| 2017 | $4,745 | $242,659 +8.9% |
| 2016 | $4,745 +14.2% | $222,867 +14.2% |
| 2015 | $4,154 | $195,164 +8.1% |
| 2014 | $4,154 | $180,465 +15.3% |
| 2013 | -- | $156,547 -0.9% |
| 2012 | -- | $157,893 -2.2% |
| 2011 | -- | $161,367 +3.3% |
| 2010 | -- | $156,287 -4.1% |
| 2009 | -- | $163,022 -1.5% |
| 2008 | -- | $165,481 +4.4% |
| 2007 | -- | $158,569 +1.5% |
| 2006 | -- | $156,299 +4.5% |
| 2005 | -- | $149,550 +2.4% |
| 2004 | -- | $145,986 -3.6% |
| 2003 | -- | $151,454 -0.1% |
| 2002 | -- | $151,542 0% |
| 2001 | -- | $151,560 +5.6% |
| 2000 | -- | $143,572 |
Find assessor info on the county website
Neighborhood: Stonebridge Ranch
Nearby homes
- $417,000-- bd-- ba2.3k sqft200 Sparrow Hawk, McKinney, TX 75072Off Market
- $476,4003 bd2 ba2.2k sqft106 Sparrow Hawk, McKinney, TX 75072Off Market
- $432,7004 bd3 ba2.3k sqft202 Sparrow Hawk, McKinney, TX 75072Off Market
- $443,5004 bd2 ba19k sqft104 Sparrow Hawk, McKinney, TX 75072Off Market

- $376,7004 bd2 ba1.9k sqft104 Sparrow Hawk Dr, McKinney, TX 75072Off Market
- $438,6004 bd2 ba2.4k sqft107 Sparrow Hawk Dr, McKinney, TX 75072Off Market
- $450,4004 bd2 ba2.4k sqft107 Sparrow Hawk, McKinney, TX 75072Off Market
- $434,7004 bd2 ba2.1k sqft109 Sparrow Hawk, McKinney, TX 75072Off Market
Nearby schools
GreatSchools rating
- 9/10C T Eddins Elementary SchoolGrades: K-5Distance: 0.3 mi
- 9/10Dowell Middle SchoolGrades: 6-8Distance: 2.2 mi
- 7/10McKinney Boyd High SchoolGrades: 9-12Distance: 3.1 mi
Schools provided by the listing agent
- Elementary: Eddins
- Middle: Dowell
- High: Mckinney Boyd
- District: McKinney ISD
Source: NTREIS. This data may not be complete. We recommend contacting the local school district to confirm school assignments for this home.
Get a cash offer in 3 minutes
Find out how much your home could sell for in as little as 3 minutes with a no-obligation cash offer.
Estimated market value
$406,600
Get a cash offer in 3 minutes
Find out how much your home could sell for in as little as 3 minutes with a no-obligation cash offer.
Estimated market value
$406,600
- Texas
- Collin County
- McKinney
- 75072
- Stonebridge Ranch
- 110 Sparrow Hawk
