Welcome to The Castle Hill Resort and Spa where you'll find this beautiful turnkey four-bedroom, three-and-a-half-bath condominium with a loft. This unit is the best value in the complex. The renovated kitchen with granite counters and stainless steel appliances is open to the living and dining area. This area has soaring cathedral ceilings and a wall of windows flooding in natural light. A French door leads to the spacious deck, which offers privacy and wooded views, perfect for taking in the Vermont fresh air. Enjoy the flames of the living room gas fireplace while relaxing on the plush sofa after a long day on the slopes. The entire condo has been tastefully decorated by a professional and the included furnishings are in great condition. The spacious primary suite is fit for any king or queen. The primary bath is complete with a two-person jetted tub and a custom-tiled separate shower with a seat. The second bedroom is an en-suite with its own sitting room that can be locked out and rented separately. Upstairs, the bunk room, 3/4 bath, loft area and bonus room provide a great space for guests. The amenities at the Castle include the Aveda Spa, a workout facility with Life Fitness machines, free weights and a cardio room, an in-ground heated year-round salt pool, a hot tub, and tennis and pickleball courts. Enjoy the culinary delight of Chef Fonz who is on premise at the Castle Restaurant and Inn, providing meals fit for a King! Choose this condo as your Vermont retreat and be treated like royalty at the Castle Hill Resort and Spa.
Active
Listed by: Diamond Realty • Frank Provance
$595,000
110 Spaulding Road #G2, Cavendish, VT 05153
4beds
2,023sqft
Condominium
Built in 2005
-- sqft lot
$575,900 Zestimate®
$294/sqft
$-- HOA
What's special
Soaring cathedral ceilings
- 4 days |
- 253 |
- 16 |
Zillow last checked:
Listing updated:
Listed by:
Frank Provance,
Diamond Realty 802-228-1234
Source: PrimeMLS,MLS#: 5104625
Facts & features
Interior
Bedrooms & bathrooms
- Bedrooms: 4
- Bathrooms: 3
- Full bathrooms: 1
- 3/4 bathrooms: 1
- 1/2 bathrooms: 1
Heating
- Propane, Baseboard
Cooling
- None
Appliances
- Included: ENERGY STAR Qualified Dishwasher, ENERGY STAR Qualified Dryer, Range Hood, Microwave, Gas Range, ENERGY STAR Qualified Refrigerator, ENERGY STAR Qualified Washer, Propane Water Heater, Water Heater off Boiler, Exhaust Fan
- Laundry: 1st Floor Laundry
Features
- Cathedral Ceiling(s), Ceiling Fan(s), Dining Area, Hearth, Kitchen/Dining, Living/Dining, Primary BR w/ BA, Natural Light, Soaking Tub, Walk-In Closet(s)
- Flooring: Carpet, Hardwood, Tile, Wood
- Windows: Blinds, Drapes, Window Treatments, Screens, ENERGY STAR Qualified Windows
- Has basement: No
- Number of fireplaces: 1
- Fireplace features: Gas, 1 Fireplace
- Furnished: Yes
Interior area
- Total structure area: 2,023
- Total interior livable area: 2,023 sqft
- Finished area above ground: 2,023
- Finished area below ground: 0
Property
Parking
- Total spaces: 2
- Parking features: Gravel, Parking Spaces 2, Unpaved, Visitor
Features
- Levels: Two
- Stories: 2
- Exterior features: Trash, Sauna, Tennis Court(s)
- Has private pool: Yes
- Pool features: In Ground
- Has spa: Yes
- Spa features: Bath, Heated
Lot
- Features: Condo Development, Near Country Club, Near Golf Course, Near Skiing
Details
- Zoning description: None
Construction
Type & style
- Home type: Condo
- Property subtype: Condominium
Materials
- Wood Frame, Clapboard Exterior, Composition Exterior, Shake Siding
- Foundation: Poured Concrete
- Roof: Architectural Shingle
Condition
- New construction: No
- Year built: 2005
Utilities & green energy
- Electric: 200+ Amp Service
- Sewer: Public Sewer
- Utilities for property: Phone, Cable
Community & HOA
Community
- Security: Carbon Monoxide Detector(s), Smoke Detector(s), Hardwired Smoke Detector, HW/Batt Smoke Detector
HOA
- Has HOA: Yes
- Amenities included: Fitness Center, Management Plan, Master Insurance, Recreation Room, Landscaping, Spa/Hot Tub, Sauna, Snow Removal, Tennis Court(s), Trash Removal
- Services included: Cable TV, Maintenance Grounds, Other, Plowing, Recreation, Trash, HOA Fee
- Additional fee info: Fee: $3258
Location
- Region: Cavendish
Financial & listing details
- Price per square foot: $294/sqft
- Annual tax amount: $10,748
- Date on market: 8/12/2026
Estimated market value
$575,900
$547,000 - $605,000
$4,007/mo
Price history
| Date | Event | Price |
|---|---|---|
| 8/12/2026 | Listed for sale | $595,000-0.7%$294/sqft |
Source:  PrimeMLS #5104625 Report a problem PrimeMLS #5104625 Report a problem | ||
| 9/1/2023 | Sold | $599,000$296/sqft |
Source: PrimeMLS #4961539 Report a problem | ||
| 7/16/2023 | Listed for sale | $599,000+71.1%$296/sqft |
Source: PrimeMLS #4961539 Report a problem | ||
| 8/4/2017 | Sold | $350,000$173/sqft |
Source: PrimeMLS #4620311 Report a problem | ||
Public tax history
Tax history is unavailable.
Monthly payment
Est. payment
Payment breakdown
Explore the cost of this home by adjusting the details. Changes won't be saved.Climate risks
Neighborhood: Proctorsville
Nearby schools
GreatSchools rating
- NACavendish Town Elementary SchoolGrades: PK-6Distance: 0.2 mi
- 7/10Green Mountain Uhsd #35Grades: 7-12Distance: 9.5 mi
Schools provided by the listing agent
- Elementary: Cavendish Town Elementary
- Middle: Green Mountain UHSD #35
- District: Two Rivers Supervisory Union
Source: PrimeMLS. This data may not be complete. We recommend contacting the local school district to confirm school assignments for this home.
- $424,5002 bd3 ba1.4k sqft110 Spaulding Rd #G1, Cavendish, VT 05142Sold
- $490,0003 bd4 ba2k sqft98 Spaulding Rd #H-4, Cavendish, VT 05142Sold
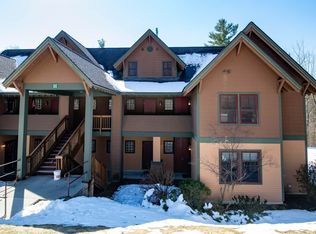
- $460,8003 bd3 ba2.2k sqft74 Spaulding Rd #I2, Cavendish, VT 05153Off Market
- $430,0002 bd3 ba1.4k sqft110 Spaulding Rd #G3, Cavendish, VT 05142Sold
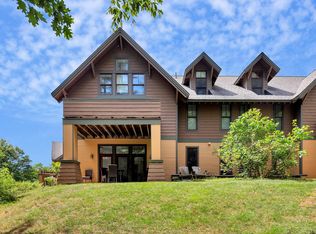
- $368,3002 bd3 ba1.4k sqft27 Parkhurst #UNIT K1, Cavendish, VT 05142Off Market
- $505,0003 bd4 ba2.2k sqft74 Spaulding Rd #I-4, Cavendish, VT 05153Sold
- $410,000-- bd-- ba-- sqft116 Spaulding Rd #UF1, Proctorsville, VT 05153Off Market
- $518,400-- bd-- ba-- sqft116 Spaulding Rd #UF2, Proctorsville, VT 05153Off Market
A local agent can set up tours, give advice and negotiate with sellers.
Similar homes
- $600,0004 bd2 ba2.1k sqft164 Pine View Lane, Cavendish, VT 05142Active
 MLS ID #5103999, Joseph Karl. PrimeMLS
 - $599,0003 bd4 ba2k sqftCastle Hill, Cavendish, VT 05153Active
 MLS ID #5083328, Frank Provance. PrimeMLS
 - $599,0003 bd4 ba2.2k sqftCastle Hill, Cavendish, VT 05153Active
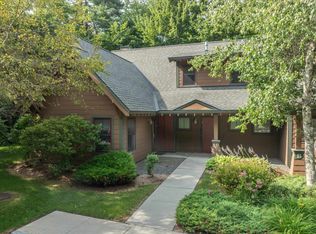 MLS ID #5101206, Suzanne Garvey. PrimeMLS
 - $549,5003 bd2 ba1.7k sqft1043 Town Farm Road, Ludlow, VT 05149Active
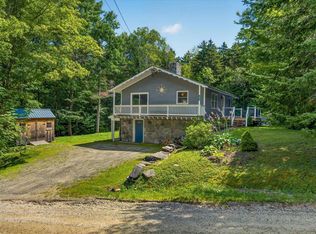 MLS ID #5104314, Mendi Michael. PrimeMLS
 - $525,0006 bd2 ba2.3k sqft81 High Street, Cavendish, VT 05142ActiveMLS ID #5038813, Tyleen Murray. PrimeMLS
- $525,0004 bd3 ba3k sqft1545 East Hill Road, Ludlow, VT 05149ActiveMLS ID #5102697, Elissa Scully. PrimeMLS
- $589,0003 bd2 ba1.9k sqft314 Dorman Road, Andover, VT 05143ActiveMLS ID #5099361, Daire Gibney. PrimeMLS
- $589,0004 bd3 ba2.5k sqft221 Dunkel Road, West Windsor, VT 05089ActiveMLS ID #5099017, Seth Barbiero. PrimeMLS
- $574,5003 bd3 ba2.1k sqft596 Four Chimneys Road, Grafton, VT 05146ActiveMLS ID #5095842, Jessica Landers. PrimeMLS
- $660,0003 bd3 ba1.7k sqftOkemo Trailside, Ludlow, VT 05149ActiveMLS ID #5100213, Suzanne Garvey. PrimeMLS
- $649,0003 bd2 ba2.2k sqft168 Chandler Road, Chester, VT 05143ActiveMLS ID #5097737, Diane Rousseau. PrimeMLS
- $659,0004 bd3 ba2.4k sqft1834 Tyson Road, Reading, VT 05062ActiveMLS ID #5095485, Daniel Preston. PrimeMLS
- $599,0003 bd3 ba2.4k sqft386 Howland Farm Road, Mount Holly, VT 05758ActiveMLS ID #5094074, Lisa Kelley. PrimeMLS
- $575,0004 bd4 ba2.6k sqft758 Weston Andover Road, Andover, VT 05143ActiveMLS ID #5097485, Kevin Barnes. PrimeMLS
- $619,9003 bd2 ba2.4k sqft300 Route 121, Grafton, VT 05146ActiveMLS ID #5078071, Gary Coger. PrimeMLS
- $575,0004 bd3 ba2.2k sqft511 Route 12A, Cornish, NH 03745ActiveMLS ID #5096406, Jane Darrach. PrimeMLS
- $625,0003 bd3 ba1.3k sqft97 Okemo Trailside Extension #15C, Ludlow, VT 05149ActiveMLS ID #5096195, Sarah N Sheehan. PrimeMLS
- $795,0003 bd3 ba2.4k sqft934 Heald Road, Cavendish, VT 05153ActiveMLS ID #5095538, Joseph Karl. PrimeMLS
- $649,0004 bd4 ba2.5k sqft78 Coopers Trace, Plymouth, VT 05056ActiveMLS ID #5099268, Joseph Karl. PrimeMLS
- $749,5004 bd3 ba2.1k sqft515 Shattuck Hill Road, West Windsor, VT 05037ActiveMLS ID #5102310, Mary G Mayhew. PrimeMLS
