Skip main navigation
Sold for $595,000
  • $595,000

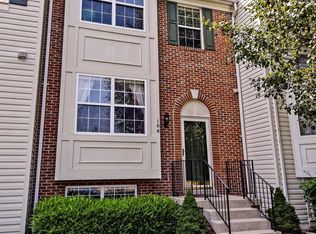
    110 Spencer Ter SE, Leesburg, VA 20175

    4beds
    2,172sqft
    Townhouse
    Built in 1996
    2,178 Square Feet Lot
    $609,500 Zestimate®
    $274/sqft
    $3,225 Estimated rent

    Home value

    $609,500

    $579,000 - $640,000

    $3,225/mo

    Zestimate® history
    Loading
    Loading...

    Owner options

    List your home for rent

    $3,225/mo

    Rent Zestimate®

    Find your next renter with Zillow Rental Manager. Plus, with online applications, you can quickly screen prospective tenants – for free.

    Learn more

    $3,225/mo

    Rent Zestimate®

    Refinance and save

    $3,655/mo

    Est. payment

    Refinancing to a lower rate could help reduce your monthly payments and save thousands over the life of the loan.

    See today's rates

    $3,655/mo

    Est. payment

    Explore your selling options

    Work with a Zillow partner agent

    Leverage their expertise and Zillow's premium Showcase listings to get your home seen by more buyers.

    Get started

    List with your own agent

    Get your home in front of millions of buyers by listing it on Zillow.

    Learn how to do it

    Sell it yourself

    Take full control of how buyers see your home on Zillow by listing For Sale by Owner (FSBO).

    List your home

    What's special

    Private fenced backyardOpen main levelChimney hoodBig islandFlexible rec roomBuilt-in wine storageUpdated bath
    **Catered Open House this Friday (10/10) 4:30-6:30pm, Saturday (10/11) 12-2pm and Ice Cream Truck Sunday Open House (10/12) 12-2pm** Welcome to Kincaid Forest—a neighborhood people love because life here just feels easy. This 4-bed, 3.5-bath townhome has the updates you actually want, so you can move right in and start enjoying it. Step inside and the Tigerwood floors pull you straight through the open main level. The kitchen is where everyone will end up—around the big island under those pendants—while dinner bubbles on the gas cooktop and the chimney hood quietly does its thing. GE Café appliances, double ovens, soft-close wood cabinets with pull-outs, marble counters, glass-front uppers, and built-in wine storage… it’s all here and it all works. And the best part for real life: the cabinetry extends into the dining room, creating a beautiful built-in buffet with even more storage for dishes, small appliances, and all the “where do we put this?” stuff. Upstairs, the primary suite is your exhale—roomy and calm with a walk-in closet and a beautifully updated bath in classic black and white. Two more bedrooms and another updated full bath give everyone their own corner. The walk-out lower level is where this home really stretches out. Travertine tile underfoot, a flexible rec room for movie nights or a home gym, a true fourth bedroom with an updated full bath, and a beautifully remodeled laundry room you’ll actually like using—built-in sink and tons of cabinetry—all tucked neatly in the basement. Slide the door open and you’ve got a private, fenced backyard—easy to maintain and perfect for grilling, letting the dog out, or sipping coffee while the sun comes up. And the location is the cherry on top. In Kincaid Forest, you’ll actually use the amenities: stroll to the pool on hot days, meet neighbors at the tennis or pickleball courts, or hop on the W&OD Trail for a bike ride or evening walk. You’re minutes to Wegmans, Village at Leesburg, coffee shops, parks, medical centers, and everything in downtown Leesburg. Peace of mind, too: all baths updated, 2017 roof, and a 2017 water heater. This isn’t just a house—it’s a home that makes everyday life simpler and weekends more fun.

    Zillow last checked:

    Listing updated:

    Listed by:

    Angie Tanner 571-599-6264,

    Samson Properties,

    Listing Team: Fox Homes Team

    Bought with:

    Kim Gerdon, 0225091717

    CENTURY 21 New Millennium

    Source: Bright MLS,MLS#: VALO2106684MLS Logo

    Facts & features

    Interior

    Bedrooms & bathrooms
    • Bedrooms: 4
    • Bathrooms: 4
    • Full bathrooms: 3
    • 1/2 bathrooms: 1
    • Main level bathrooms: 1
    Basement
    • Area: 720
    Heating
    • Central, Natural Gas
    Cooling
    • Central Air, Heat Pump, Ceiling Fan(s), Electric
    Appliances
    • Included: Cooktop, Dishwasher, Disposal, Dryer, Washer, Refrigerator, Double Oven, Microwave, Ice Maker, Gas Water Heater
    • Laundry: Has Laundry
    Features
    • Combination Kitchen/Dining, Combination Kitchen/Living, Dining Area, Family Room Off Kitchen, Open Floorplan, Eat-in Kitchen, Kitchen - Gourmet, Kitchen Island, Primary Bath(s), Recessed Lighting, Walk-In Closet(s), Wine Storage, Ceiling Fan(s), Vaulted Ceiling(s)
    • Flooring: Carpet, Hardwood, Wood
    • Doors: Sliding Glass
    • Windows: Bay/Bow, Window Treatments
    • Basement: Exterior Entry,Rear Entrance,Sump Pump,Finished,Walk-Out Access,Windows
    • Has fireplace: No
    Interior area
    • Total structure area: 2,172
    • Total interior livable area: 2,172 sqft
    • Finished area above ground: 1,452
    • Finished area below ground: 720

    Property

    Parking
    • Parking features: Off Street
    Accessibility
    • Accessibility features: None
    Features
    • Levels: Three
    • Stories: 3
    • Exterior features: Sidewalks
    • Pool features: Community
    • Fencing: Back Yard
    • Has view: Yes
    • View description: Trees/Woods
    Lot
    • Size: 2,178 sqft
    Details
    • Additional structures: Above Grade, Below Grade
    • Parcel number: 190395222000
    • Zoning: LB:PRN
    • Special conditions: Standard

    Construction

    Type & style
    • Home type: Townhouse
    • Architectural style: Other
    • Property subtype: Townhouse
    Materials
    • Vinyl Siding
    • Foundation: Permanent
    • Roof: Asphalt
    Condition
    • New construction: No
    • Year built: 1996
    Details
    • Builder model: GREENFIELD
    • Builder name: WASHINGTON HOMES

    Utilities & green energy

    • Sewer: Public Sewer
    • Water: Public
    • Utilities for property: Cable Available

    Community & neighborhood

    Security
    • Security features: Security System
    Location
    • Region: Leesburg
    • Subdivision: Kincaid Forest

    HOA & financial

    HOA
    • Has HOA: Yes
    • HOA fee: $100 monthly
    • Amenities included: Pool, Community Center, Common Grounds, Basketball Court, Clubhouse, Party Room, Tennis Court(s), Tot Lots/Playground
    • Services included: Common Area Maintenance, Management, Recreation Facility, Snow Removal, Trash
    • Association name: KINCAID FOREST HOMEOWNERS ASSOCIATION

    Other

    Other facts
    • Listing agreement: Exclusive Right To Sell
    • Ownership: Fee Simple

    Price history

    DateEventPrice
    10/30/2025Sold$595,000+3.5%$274/sqft
    Source: Bright MLS #VALO2106684 Report a problem
    10/13/2025Contingent$575,000$265/sqft
    Source: Bright MLS #VALO2106684 Report a problem
    10/10/2025Listed for sale$575,000+45.2%$265/sqft
    Source: Bright MLS #VALO2106684 Report a problem
    2/14/2017Sold$396,000+1.6%$182/sqft
    Source: Public Record Report a problem
    1/8/2017Pending sale$389,900$180/sqft
    Source: ERA Teachers, Inc. #LO9834173 Report a problem
    1/4/2017Listed for sale$389,900+117.8%$180/sqft
    Source: ERA Teachers Inc. #LO9834173 Report a problem
    2/6/2002Sold$179,000+4.1%$82/sqft
    Source: Public Record Report a problem
    1/30/2001Sold$171,900+32.2%$79/sqft
    Source: Public Record Report a problem
    3/24/1997Sold$130,000$60/sqft
    Source: Public Record Report a problem

    Public tax history

    YearProperty taxesTax assessment
    2025$4,252 -1.6%$528,180 +5.8%
    2024$4,320 +6.4%$499,390 +7.6%
    2023$4,062 +6.3%$464,200 +8.1%
    2022$3,822 -0.8%$429,470 +9.2%
    2021$3,855 -1%$393,330 +4.6%
    2020$3,892 -15.1%$376,000 +0.9%
    2019$4,583 +17.4%$372,650 +3.5%
    2018$3,905 +10.3%$359,880 +14.3%
    2017$3,541 +532.3%$314,760 +1.8%
    2016$560 $309,070 +43.1%
    2015$560 +1.6%$216,010 +2.2%
    2014$551 -83.1%$211,270 +16.4%
    2013$3,272 $181,510
    2012-- --
    2011-- --
    2010-- --
    2009-- $227,400 -18.8%
    2008-- $280,100 -13.6%
    2007-- $324,100 -4.6%
    2006-- $339,600 +30.7%
    2005-- $259,800 -5.5%
    2004-- $274,800 +35.6%
    2003-- $202,600 +20.5%
    2002-- $168,200 +21.5%
    2001-- $138,400

    Find assessor info on the county website

    Neighborhood: 20175

    Nearby schools

    GreatSchools rating
    Schools provided by the listing agent
    • Elementary: Cool Spring
    • Middle: Harper Park
    • High: Heritage
    • District: Loudoun County Public Schools

    Source: Bright MLS. This data may not be complete. We recommend contacting the local school district to confirm school assignments for this home.

    Get a cash offer in 3 minutes
    Find out how much your home could sell for in as little as 3 minutes with a no-obligation cash offer.
    Estimated market value
    $609,500
    Get a cash offer in 3 minutes
    Find out how much your home could sell for in as little as 3 minutes with a no-obligation cash offer.
    Estimated market value
    $609,500