Skip main navigation
Closed
  • $724,000

    110 Sperance Ln, Gallatin, TN 37066

    3beds
    2,838sqft
    Single Family Residence, Residential
    Built in 2019
    0.3 Acres Lot
    $720,600 Zestimate®
    $255/sqft
    $3,139 Estimated rent

    Home value

    $720,600

    $677,000 - $771,000

    $3,139/mo

    Zestimate® history
    Loading
    Loading...

    Owner options

    List your home for rent

    $3,139/mo

    Rent Zestimate®

    Find your next renter with Zillow Rental Manager. Plus, with online applications, you can quickly screen prospective tenants – for free.

    Learn more

    $3,139/mo

    Rent Zestimate®

    Refinance and save

    $4,240/mo

    Est. payment

    Refinancing to a lower rate could help reduce your monthly payments and save thousands over the life of the loan.

    See today's rates

    $4,240/mo

    Est. payment

    Explore your selling options

    Work with a Zillow partner agent

    Leverage their expertise and Zillow's premium Showcase listings to get your home seen by more buyers.

    Get started

    List with your own agent

    Get your home in front of millions of buyers by listing it on Zillow.

    Learn how to do it

    Sell it yourself

    Take full control of how buyers see your home on Zillow by listing For Sale by Owner (FSBO).

    List your home

    What's special

    Custom-tiled fireplaceStylish tileOversized drivewayMature treesStainless steel appliancesInviting covered front porchAmple storage
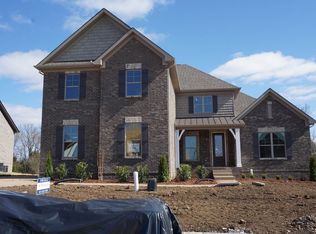
    Welcome to this gorgeous all-brick, 3-bedroom, 2.5-bath home located in the desirable Hunt Club community. Nestled on a beautifully landscaped lot with mature trees and aluminum fencing for privacy. Step onto the inviting covered front porch and into a spacious foyer featuring a stunning hardwood staircase with elegant iron spindles. Just off the entryway is a versatile formal dining room—also perfect as an office or potential 4th bedroom—highlighted by a designer waffle ceiling and wainscoting, a premium builder upgrade. The main level living area showcases hardwood floors, while all full bathrooms & the laundry room feature stylish tile. The chef’s kitchen is the heart of the home, boasting granite countertops, white shaker cabinetry, a large island with pendant lighting, subway tile backsplash, stainless steel appliances & a cozy breakfast area. Enjoy relaxing in the spacious living room with soaring ceilings, abundant natural light, and a custom-tiled fireplace. The main-level primary suite offers a peaceful retreat, complete with a spa-like en-suite bathroom featuring a garden tub, tiled walk-in shower, dual vanities, and a luxurious custom walk-in closet. Upstairs, you'll find a generous bonus room, 2 additional bedrooms, a full bath, & ample storage, including a walk-in attic. The oversized laundry room is conveniently accessible from both the primary suite & garage. Additional features include: Nest thermostats & doorbell for smart home comfort & security. Mudroom/drop zone w/ built-in cubbies at the garage entry. Expansive 2-car garage with storage & an oversized driveway. Large back deck is perfect for entertaining. Recent updates: Fresh interior paint (including garage), newly painted shutters & front door, new garage door, new microwave, new carpet in master bedroom and refreshed landscaping. Community amenities include sidewalks, walking trails & neighborhood pool. Just 5 min to Streets of Indian Lake & Sams Club, 8 min to Costco, & 23 min to Nashville!

    Zillow last checked:

    Listing updated:

    Listing Provided by:

    Heather Smith 615-752-0442,

    Benchmark Realty, LLC

    Bought with:

    Jarrod Curcio, 297462

    The Ashton Real Estate Group of RE/MAX Advantage

    Source: RealTracs MLS as distributed by MLS GRID,MLS#: 2905857MLS Logo

    Facts & features

    Interior

    Bedrooms & bathrooms
    • Bedrooms: 3
    • Bathrooms: 3
    • Full bathrooms: 2
    • 1/2 bathrooms: 1
    • Main level bedrooms: 1
    Bedroom 1
    • Features: Walk-In Closet(s)
    • Level: Walk-In Closet(s)
    • Area: 288 Square Feet
    • Dimensions: 18x16
    Bedroom 2
    • Features: Extra Large Closet
    • Level: Extra Large Closet
    • Area: 154 Square Feet
    • Dimensions: 14x11
    Bedroom 3
    • Features: Extra Large Closet
    • Level: Extra Large Closet
    • Area: 143 Square Feet
    • Dimensions: 13x11
    Bonus room
    • Features: Second Floor
    • Level: Second Floor
    • Area: 252 Square Feet
    • Dimensions: 18x14
    Dining room
    • Features: Separate
    • Level: Separate
    • Area: 192 Square Feet
    • Dimensions: 16x12
    Kitchen
    • Area: 128 Square Feet
    • Dimensions: 16x8
    Living room
    • Area: 324 Square Feet
    • Dimensions: 18x18
    Heating
    • Dual, Natural Gas
    Cooling
    • Dual
    Appliances
    • Included: Built-In Electric Oven, Dishwasher, Disposal, Dryer, Microwave, Refrigerator, Stainless Steel Appliance(s), Washer
    • Laundry: Electric Dryer Hookup, Washer Hookup
    Features
    • Ceiling Fan(s), Entrance Foyer, Extra Closets, High Ceilings, Open Floorplan, Pantry, Smart Thermostat, Walk-In Closet(s), High Speed Internet, Kitchen Island
    • Flooring: Carpet, Wood, Tile
    • Basement: Crawl Space
    • Number of fireplaces: 1
    • Fireplace features: Gas
    Interior area
    • Total structure area: 2,838
    • Total interior livable area: 2,838 sqft
    • Finished area above ground: 2,838

    Property

    Parking
    • Total spaces: 2
    • Parking features: Garage Door Opener, Garage Faces Side
    • Garage spaces: 2
    Features
    • Levels: Two
    • Stories: 2
    • Patio & porch: Porch, Covered, Deck
    • Pool features: Association
    • Fencing: Back Yard
    Lot
    • Size: 0.30 Acres
    • Features: Level
    Details
    • Parcel number: 146N B 00600 000
    • Special conditions: Standard

    Construction

    Type & style
    • Home type: SingleFamily
    • Property subtype: Single Family Residence, Residential
    Materials
    • Brick
    • Roof: Asphalt
    Condition
    • New construction: No
    • Year built: 2019

    Utilities & green energy

    • Sewer: Public Sewer
    • Water: Public
    • Utilities for property: Water Available

    Community & neighborhood

    Security
    • Security features: Smoke Detector(s), Smart Camera(s)/Recording
    Location
    • Region: Gallatin
    • Subdivision: Hunt Club Ph 9

    HOA & financial

    HOA
    • Has HOA: Yes
    • HOA fee: $83 monthly
    • Amenities included: Playground, Pool, Sidewalks
    • Services included: Recreation Facilities

    Price history

    DateEventPrice
    7/16/2025Sold$724,000-0.1%$255/sqft
    Source: RealTracs MLS as distributed by MLS GRID #2905857 Report a problem
    6/16/2025Contingent$724,990$255/sqft
    Source: RealTracs MLS as distributed by MLS GRID #2905857 Report a problem
    6/13/2025Listed for sale$724,990$255/sqft
    Source: RealTracs MLS as distributed by MLS GRID #2905857 Report a problem
    5/22/2025Listing removed$724,990$255/sqft
    Source: RealTracs MLS as distributed by MLS GRID #2882880 Report a problem
    5/22/2025Price change$724,9900%$255/sqft
    Source: RealTracs MLS as distributed by MLS GRID #2882880 Report a problem
    5/14/2025Listed for sale$724,999+0%$255/sqft
    Source: RealTracs MLS as distributed by MLS GRID #2882880 Report a problem
    5/2/2025Listing removed$724,900$255/sqft
    Source: RealTracs MLS as distributed by MLS GRID #2815284 Report a problem
    5/1/2025Price change$724,9000%$255/sqft
    Source: RealTracs MLS as distributed by MLS GRID #2815284 Report a problem
    4/24/2025Price change$724,9090%$255/sqft
    Source: RealTracs MLS as distributed by MLS GRID #2815284 Report a problem
    4/17/2025Price change$724,9900%$255/sqft
    Source: RealTracs MLS as distributed by MLS GRID #2815284 Report a problem
    4/8/2025Listed for sale$724,999+73.4%$255/sqft
    Source: RealTracs MLS as distributed by MLS GRID #2815284 Report a problem
    1/12/2024Listing removed--
    Source: Zillow Rentals Report a problem
    12/28/2023Listed for rent$3,200$1/sqft
    Source: Zillow Rentals Report a problem
    6/15/2020Sold$418,100$147/sqft
    Source: Public Record Report a problem

    Public tax history

    YearProperty taxesTax assessment
    2025$3,396 $169,000
    2024$3,396 +8.4%$169,000 +71%
    2023$3,133 -0.3%$98,825 -75%
    2022$3,143 +40.6%$395,300
    2021$2,235 $395,300
    2020$2,235 +134.3%$395,300 +365.1%
    2019$954 $85,000

    Find assessor info on the county website

    Neighborhood: 37066

    Nearby schools

    GreatSchools rating
    Schools provided by the listing agent
    • Elementary: Jack Anderson Elementary
    • Middle: Station Camp Middle School
    • High: Station Camp High School

    Source: RealTracs MLS as distributed by MLS GRID. This data may not be complete. We recommend contacting the local school district to confirm school assignments for this home.

    Get a cash offer in 3 minutes
    Find out how much your home could sell for in as little as 3 minutes with a no-obligation cash offer.
    Estimated market value
    $720,600
    Get a cash offer in 3 minutes
    Find out how much your home could sell for in as little as 3 minutes with a no-obligation cash offer.
    Estimated market value
    $720,600