Skip main navigation
Sold for $315,000
  • $315,000

    110 Spring Creek Cir, Cookeville, TN 38506

    3beds
    1,874sqft
    Single Family Residence
    Built in 2006
    2 Acres Lot
    $366,500 Zestimate®
    $168/sqft
    $1,977 Estimated rent

    Home value

    $366,500

    $345,000 - $388,000

    $1,977/mo

    Zestimate® history
    Loading
    Loading...

    Owner options

    List your home for rent

    $1,977/mo

    Rent Zestimate®

    Find your next renter with Zillow Rental Manager. Plus, with online applications, you can quickly screen prospective tenants – for free.

    Learn more

    $1,977/mo

    Rent Zestimate®

    Refinance and save

    $1,776/mo

    Est. payment

    Refinancing to a lower rate could help reduce your monthly payments and save thousands over the life of the loan.

    See today's rates

    $1,776/mo

    Est. payment

    Explore your selling options

    Work with a Zillow partner agent

    Leverage their expertise and Zillow's premium Showcase listings to get your home seen by more buyers.

    Get started

    List with your own agent

    Get your home in front of millions of buyers by listing it on Zillow.

    Learn how to do it

    Sell it yourself

    Take full control of how buyers see your home on Zillow by listing For Sale by Owner (FSBO).

    List your home

    What's special

    Extra exterior storageWalk-in pantryCenter islandWalk-in crawl spaceLarge built in deskCrown moldingHardwood floors
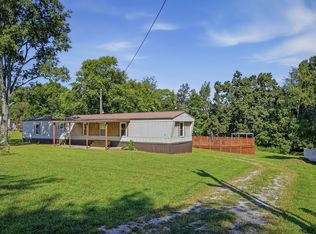
    Motivated Seller! Welcome to 110 Spring Creek Circle! This property is just minutes off of Hwy 111, for easy access to Cookeville, Livingston, or Rickman. Situated on 2 acres, you will find a large carport suited for your camper or RV, a walk-in crawl space for extra exterior storage, and a relaxing, covered back porch. Inside, you will find hardwood floors and crown molding in the home along with custom built-ins. A large kitchen, complete with center island with sink & walk-in pantry, offers ample space to prepare meals while entertaining. A dining area adjoins the kitchen, both leading to a spacious living area. Down the hallway, you will find two guest bedrooms, one complete with a large built in desk, as well as a guest bathroom. The oversized master-suite, located at the end of the hallway, offers two walk-in closets as well as a private bathroom, complete with standing shower and separate tub. This beautiful home is ready for a new family – just in time for the holidays!

    Zillow last checked:

    Listing updated:

    Listed by:

    Dakota Langdon,

    Highlands Elite Real Estate LLC,

    Kristen Langdon,

    Highlands Elite Real Estate LLC

    Bought with:

    Other Other Non Realtor, 999999

    Other Non Member Office

    Source: UCMLS,MLS#: 223767MLS Logo

    Facts & features

    Interior

    Bedrooms & bathrooms
    • Bedrooms: 3
    • Bathrooms: 2
    • Full bathrooms: 2
    Heating
    • Propane, Central
    Cooling
    • Central Air
    Appliances
    • Included: Dishwasher, Electric Oven, Refrigerator, Gas Range, Microwave, Gas Water Heater
    • Laundry: Main Level
    Features
    • Ceiling Fan(s), Walk-In Closet(s)
    • Windows: Double Pane Windows
    • Basement: Crawl Space,Walk-Out Access
    Interior area
    • Total structure area: 1,874
    • Total interior livable area: 1,874 sqft

    Property

    Parking
    • Total spaces: 2
    • Parking features: RV Access/Parking, Attached, Garage, RV Carport
    • Has attached garage: Yes
    • Has carport: Yes
    • Covered spaces: 2
    Features
    • Levels: One
    • Patio & porch: Porch, Covered
    Lot
    • Size: 2 Acres
    • Dimensions: 2.00 Acres
    • Features: Corner Lot, Cleared
    Details
    • Parcel number: 024.01

    Construction

    Type & style
    • Home type: SingleFamily
    • Property subtype: Single Family Residence
    Materials
    • Brick, Frame
    • Roof: Metal
    Condition
    • Year built: 2006

    Utilities & green energy

    • Electric: Circuit Breakers
    • Gas: Tank Owned
    • Sewer: Septic Tank
    • Water: Utility District
    • Utilities for property: Propane, Cable Connected

    Community & HOA

    Community
    • Subdivision: Other
    HOA
    • Has HOA: No
    Location
    • Region: Cookeville

    Financial & listing details

    • Price per square foot: $168/sqft
    • Tax assessed value: $365,600
    • Annual tax amount: $972
    • Date on market: 10/13/2023
    • Road surface type: Paved

    Price history

    DateEventPrice
    5/10/2024Sold$315,000-7.2%$168/sqft
    Source: UCMLS #223767 Report a problem
    4/26/2024Pending sale$339,500$181/sqft
    Source: UCMLS #223767 Report a problem
    2/14/2024Contingent$339,500$181/sqft
    Source: UCMLS #223767 Report a problem
    1/10/2024Price change$339,500-3%$181/sqft
    Source: UCMLS #223767 Report a problem
    12/19/2023Price change$349,900-2.1%$187/sqft
    Source: UCMLS #223767 Report a problem
    12/7/2023Price change$357,500-2.1%$191/sqft
    Source: UCMLS #223767 Report a problem
    10/13/2023Listed for sale$365,000+5114.3%$195/sqft
    Source: UCMLS #223767 Report a problem
    1/1/1981Sold$7,000$4/sqft
    Source: Agent Provided Report a problem

    Public tax history

    YearProperty taxesTax assessment
    2025$1,222 +10.1%$91,400 +85.1%
    2024$1,110 +14.1%$49,375
    2023$973 $49,375
    2022$973 $49,375
    2021$973 $49,375
    2020$973 +7.4%$49,375 +22.7%
    2019$906 $40,250
    2018$906 $40,250
    2017$906 $40,250
    2016$906 +13.1%$40,250
    2015$801 $40,250
    2014-- $40,250 -11.3%
    2013-- $45,375 -4.2%
    2011$853 $47,384
    2010$853 $47,384
    2009-- $47,384 +7.4%
    2008$829 +4.4%$44,103
    2007$794 +231.9%$44,103 +294.7%
    2006$239 $11,175
    2005$239 +8.6%$11,175
    2004$220 +11.3%$11,175 +11.3%
    2002$198 $10,039
    2001-- $10,039 -70%
    2000-- $33,437
    Find assessor info on the county website

    Neighborhood: 38506

    Nearby schools

    GreatSchools rating
    Get pre-qualified for a loan
    At Zillow Home Loans, we can pre-qualify you in as little as 5 minutes with no impact to your credit score.

    An equal housing lender. NMLS #10287.