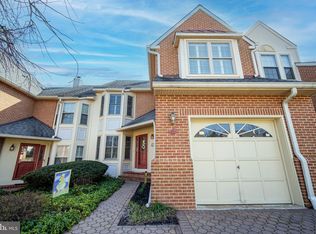
Nestled in the desirable community of Springton Mews, this end unit townhouse offers a perfect blend of modern elegance and convenience. The first floor welcomes you with a spacious foyer, which leads to the living room, complete with a cozy wood-burning fireplace, palladium windows and two glass-paneled doors to a Trex deck, offering seamless indoor-outdoor living. The adjacent dining room, office/den with a bay window, and half bathroom provide versatile spaces to suit your lifestyle needs. The updated eat-in kitchen is a culinary delight, featuring white cabinets, quartzite countertops, 2 pantries, bar seating for four people, a breakfast nook and stainless steel KitchenAid appliances, creating a stylish and functional space for everyday living and entertaining. Upstairs, three spacious bedrooms with ceiling fans offer ample closet space, while the second-floor landing provides flexibility for a desk or a cozy sitting area. The primary suite is a true sanctuary, boasting a large bedroom, a makeup vanity, 2 double closets AND a walk-in closet with a built-in closet system. The luxurious primary bathroom features radiant heat under the marble flooring, a stall shower, a large jetted tub, and a double vanity with granite countertop, offering a private spa-like retreat. The finished basement includes a recreation room and a separate office, adding extra space for work or leisure activities. This home features a Generac GENERATOR, so you will never lose power again! With the HOA handling yard maintenance and snow removal, this turnkey property allows you to embrace a low-maintenance lifestyle. Don't miss the chance to call this meticulously maintained townhouse your new home! Conveniently located near Route 1 and I476 for easy access to the airport and Phila. 110 Springton Mews Circle is situated between the vibrant town of Media, with “Dining Under the Stars” and Newtown Square with Whole Foods and various new shops and restaurants at Ellis Preserve.
Sold for $646,000
$646,000
110 Springton Mews Cir, Media, PA 19063
3beds
3,210sqft
Townhouse
Built in 1987
-- sqft lot
$709,700 Zestimate®
$201/sqft
$4,071 Estimated rent
Home value
$709,700
$674,000 - $745,000
$4,071/mo
Zestimate® history
Owner options
List your home for rent
$4,071/mo
Rent Zestimate®
Find your next renter with Zillow Rental Manager. Plus, with online applications, you can quickly screen prospective tenants – for free.
$4,071/mo
Rent Zestimate®
Refinance and save
$5,315/mo
Est. payment
Refinancing to a lower rate could help reduce your monthly payments and save thousands over the life of the loan.
$5,315/mo
Est. payment
Explore your selling options
Work with a Zillow partner agent
Leverage their expertise and Zillow's premium Showcase listings to get your home seen by more buyers.
Get startedList with your own agent
Get your home in front of millions of buyers by listing it on Zillow.
Learn how to do itSell it yourself
Take full control of how buyers see your home on Zillow by listing For Sale by Owner (FSBO).
List your homeWhat's special
Zillow last checked:
Listing updated:
Listed by:
Maria Doyle 610-348-2891,
Compass RE,
Co-Listing Agent: Meghan E Chorin 610-299-9504,
Compass RE
Bought with:
Lavinia Smerconish, RS149832A
Compass RE
Source: Bright MLS,MLS#: PADE2069126
Facts & features
Interior
Bedrooms & bathrooms
- Bedrooms: 3
- Bathrooms: 3
- Full bathrooms: 2
- 1/2 bathrooms: 1
- Main level bathrooms: 1
Rooms
- Room types: Living Room, Dining Room, Primary Bedroom, Bedroom 2, Kitchen, Family Room, Bedroom 1
Basement
- Area: 650
Heating
- Heat Pump, Electric
Cooling
- Central Air, Electric
Appliances
- Included: Cooktop, Built-In Range, Self Cleaning Oven, Dishwasher, Disposal, Electric Water Heater
- Laundry: Upper Level
Features
- Primary Bath(s), Attic/House Fan, Eat-in Kitchen, Breakfast Area, Crown Molding, Dining Area, Pantry, Walk-In Closet(s), Upgraded Countertops, Bathroom - Tub Shower, Bathroom - Stall Shower, 9'+ Ceilings
- Flooring: Carpet, Tile/Brick
- Basement: Full,Finished
- Number of fireplaces: 1
Interior area
- Total structure area: 3,210
- Total interior livable area: 3,210 sqft
- Finished area above ground: 2,560
- Finished area below ground: 650
Property
Parking
- Total spaces: 2
- Parking features: Garage Faces Front, Assigned, Attached
- Attached garage spaces: 2
- Details: Assigned Parking
Accessibility
- Accessibility features: None
Features
- Levels: Two
- Stories: 2
- Patio & porch: Deck
- Exterior features: Street Lights
- Pool features: None
- Has spa: Yes
- Spa features: Bath
- Has view: Yes
- View description: Trees/Woods, Garden
Lot
- Features: Front Yard, Rear Yard, SideYard(s)
Details
- Additional structures: Above Grade, Below Grade
- Parcel number: 25000431340
- Zoning: RESID
- Special conditions: Standard
Construction
Type & style
- Home type: Townhouse
- Architectural style: Colonial
- Property subtype: Townhouse
Materials
- Brick, Vinyl Siding
- Foundation: Concrete Perimeter
- Roof: Pitched,Shingle
Condition
- New construction: No
- Year built: 1987
Utilities & green energy
- Electric: Underground, 200+ Amp Service, Circuit Breakers
- Sewer: Public Sewer
- Water: Public
Community & HOA
Community
- Security: Security System
- Subdivision: Springton Mews
HOA
- Has HOA: Yes
- Services included: Common Area Maintenance, Maintenance Grounds, Snow Removal, Trash, Water, Sewer, Insurance
- HOA fee: $880 quarterly
- HOA name: SPRINGTON MEWS CONDOMINIUM ASSOCIATION
Location
- Region: Media
- Municipality: MARPLE TWP
Financial & listing details
- Price per square foot: $201/sqft
- Tax assessed value: $381,430
- Annual tax amount: $6,591
- Date on market: 6/13/2024
- Listing agreement: Exclusive Right To Sell
- Listing terms: Conventional,Cash
- Inclusions: All Appliances In As Is Condition For No Monetary Value.
- Ownership: Fee Simple
Price history
| Date | Event | Price |
|---|---|---|
| 7/17/2024 | Sold | $646,000+5%$201/sqft |
Source:  Bright MLS #PADE2069126 Report a problem Bright MLS #PADE2069126 Report a problem | ||
| 7/15/2024 | Pending sale | $615,000$192/sqft |
Source: Bright MLS #PADE2069126 Report a problem | ||
| 6/20/2024 | Contingent | $615,000$192/sqft |
Source: Bright MLS #PADE2069126 Report a problem | ||
| 6/13/2024 | Listed for sale | $615,000+127.8%$192/sqft |
Source: Bright MLS #PADE2069126 Report a problem | ||
| 3/31/1999 | Sold | $270,000$84/sqft |
Source: Public Record Report a problem | ||
Public tax history
| Year | Property taxes | Tax assessment |
|---|---|---|
| 2025 | $7,083 +7.5% | $381,430 |
| 2024 | $6,591 +3.3% | $381,430 |
| 2023 | $6,382 +1.9% | $381,430 |
| 2022 | $6,262 | $381,430 |
| 2021 | $6,262 +368.4% | $381,430 +55.8% |
| 2020 | $1,337 -80.8% | $244,780 |
| 2019 | $6,959 +1% | $244,780 |
| 2018 | $6,888 +412.7% | $244,780 |
| 2017 | $1,343 -2% | $244,780 |
| 2016 | $1,371 +2% | $244,780 |
| 2015 | $1,343 -2% | $244,780 |
| 2014 | $1,371 +2.8% | $244,780 |
| 2013 | $1,334 +4.9% | $244,780 |
| 2012 | $1,271 +0.3% | $244,780 |
| 2011 | $1,268 +2% | $244,780 |
| 2010 | $1,243 +7.5% | $244,780 |
| 2009 | $1,156 | $244,780 |
| 2008 | $1,156 +8.3% | $244,780 |
| 2007 | $1,067 -2% | $244,780 |
| 2006 | $1,089 | $244,780 |
| 2005 | $1,089 | $244,780 |
| 2004 | $1,089 +8.5% | $244,780 |
| 2003 | $1,004 +7.9% | $244,780 |
| 2002 | $930 | $244,780 |
| 2000 | $930 | $244,780 |
Find assessor info on the county website
Neighborhood: 19063
Nearby homes
- $562,0002 bd3 ba3.4k sqft112 Springton Mews Cir, Media, PA 19063Sold
- $662,2003 bd4 ba3.1k sqft108 Springton Mews Cir, Media, PA 19063Off Market

- $562,5002 bd4 ba2.4k sqft114 Springton Mews Cir, Media, PA 19063Off Market
- $558,0002 bd3 ba2k sqft116 Springton Mews Cir, Media, PA 19063Off Market

- $519,1002 bd3 ba1.8k sqft106 Springton Mews Cir, Media, PA 19063Off Market
- $527,6002 bd2 ba2.4k sqft104 Springton Mews Cir, Media, PA 19063Off Market
- $661,8003 bd4 ba3.1k sqft118 Springton Mews Cir, Media, PA 19063Off Market
- $625,7003 bd4 ba3.1k sqft102 Springton Mews Cir, Media, PA 19063Off Market
Nearby schools
GreatSchools rating
- 6/10Russell El SchoolGrades: K-5Distance: 2 mi
- 7/10Paxon Hollow Middle SchoolGrades: 6-8Distance: 1.5 mi
- 9/10Marple Newtown Senior High SchoolGrades: 9-12Distance: 1.6 mi
Schools provided by the listing agent
- Middle: Paxon Hollow
- High: Marple Newtown
- District: Marple Newtown
Source: Bright MLS. This data may not be complete. We recommend contacting the local school district to confirm school assignments for this home.
Get a cash offer in 3 minutes
Find out how much your home could sell for in as little as 3 minutes with a no-obligation cash offer.
Estimated market value
$709,700
Get a cash offer in 3 minutes
Find out how much your home could sell for in as little as 3 minutes with a no-obligation cash offer.
Estimated market value
$709,700
- Pennsylvania
- Delaware County
- Media
- 19063
- 110 Springton Mews Cir
Nearby cities
Nearby neighborhoods
Nearby zip codes
Other Media Topics
