Step into timeless style in this beautifully maintained 4 Bedroom/2.5 Bath Mid-Century Modern home designed by renowned architect Victor Furth. You will love the spacious family room with a stunning copper flue fireplace, terra cotta quarry tile, and large windows bringing the outside in. The adjacent study has vintage built-ins and furniture designed specifically for this home and will be all yours. The kitchen features granite counters, custom cherry cabinets and is well equipped with updated appliances, including a double oven. The primary ensuite has hardwood floors and a renovated bath with a tile shower. The 2nd floor offers picturesque views of the 1.13 acre wooded lot. Move right in and you will appreciate the updated mechanicals including heat pump (2025), roof (2016) and low maintenance Hardie Board siding. Don't miss the cedar closet, custom wooden blinds, screened in porch, stone patios & walls installed by Shademakers, and native plants implemented by Songbird.
Sold for $410,000
$410,000
110 Springwood Dr, Oxford, OH 45056
4beds
2,440sqft
Single Family Residence
Built in 1960
1.14 Acres Lot
$417,100 Zestimate®
$168/sqft
$2,916 Estimated rent
Home value
$417,100
$380,000 - $455,000
$2,916/mo
Zestimate® history
Owner options
List your home for rent
$2,916/mo
Rent Zestimate®
Find your next renter with Zillow Rental Manager. Plus, with online applications, you can quickly screen prospective tenants – for free.
$2,916/mo
Rent Zestimate®
Refinance and save
$2,892/mo
Est. payment
Refinancing to a lower rate could help reduce your monthly payments and save thousands over the life of the loan.
$2,892/mo
Est. payment
Explore your selling options
Work with a Zillow partner agent
Leverage their expertise and Zillow's premium Showcase listings to get your home seen by more buyers.
Get startedList with your own agent
Get your home in front of millions of buyers by listing it on Zillow.
Learn how to do itSell it yourself
Take full control of how buyers see your home on Zillow by listing For Sale by Owner (FSBO).
List your homeWhat's special
Terra cotta quarry tileSpacious family roomScreened in porchCustom wooden blindsCustom cherry cabinetsStunning copper flue fireplaceCedar closet
Zillow last checked:
Listing updated:
Listed by:
Jason Reynolds 513-448-7253,
RE/MAX Alpha Real Estate 513-523-6358
Bought with:
Non Member
NonMember Firm
Source: Cincy MLS,MLS#: 1876337 Originating MLS: Cincinnati Area Multiple Listing Service
Originating MLS: Cincinnati Area Multiple Listing Service
Facts & features
Interior
Bedrooms & bathrooms
- Bedrooms: 4
- Bathrooms: 3
- Full bathrooms: 2
- 1/2 bathrooms: 1
Primary bedroom
- Features: Bath Adjoins, Wood Floor
- Level: Second
- Area: 234
- Dimensions: 13 x 18
Bedroom 2
- Level: Third
- Area: 169
- Dimensions: 13 x 13
Bedroom 3
- Level: Third
- Area: 169
- Dimensions: 13 x 13
Bedroom 4
- Level: Third
- Area: 99
- Dimensions: 11 x 9
Bedroom 5
- Area: 0
- Dimensions: 0 x 0
Primary bathroom
- Features: Shower, Tile Floor
Bathroom 1
- Features: Full
- Level: Third
Bathroom 2
- Features: Full
- Level: Third
Bathroom 3
- Features: Partial
- Level: First
Dining room
- Level: First
- Area: 143
- Dimensions: 13 x 11
Family room
- Features: Tile Floor, Walkout, Fireplace, Window Treatment
- Area: 234
- Dimensions: 13 x 18
Kitchen
- Features: Eat-in Kitchen, Wood Cabinets, Marble/Granite/Slate
- Area: 165
- Dimensions: 15 x 11
Living room
- Features: Wood Floor
- Area: 168
- Dimensions: 14 x 12
Office
- Features: Bookcases
- Level: First
- Area: 104
- Dimensions: 8 x 13
Heating
- Heat Pump, Hot Water
Cooling
- Central Air
Appliances
- Included: Dishwasher, Double Oven, Dryer, Electric Cooktop, Disposal, Microwave, Refrigerator, Washer, Electric Water Heater
Features
- Beamed Ceilings, Ceiling Fan(s), Recessed Lighting
- Windows: Casement
- Basement: Partial
- Number of fireplaces: 1
- Fireplace features: Wood Burning, Family Room
Interior area
- Total structure area: 2,440
- Total interior livable area: 2,440 sqft
Property
Parking
- Total spaces: 2
- Parking features: Driveway, Garage Door Opener
- Attached garage spaces: 2
- Has uncovered spaces: Yes
Features
- Patio & porch: Enclosed Porch, Patio
- Has view: Yes
- View description: Trees/Woods
Lot
- Size: 1.14 Acres
- Dimensions: 1.138 acres
- Features: Wooded, 1 to 4.9 Acres
Details
- Parcel number: H3620048000011
- Zoning description: Residential
- Other equipment: Sump Pump
Construction
Type & style
- Home type: SingleFamily
- Architectural style: Contemporary/Modern
- Property subtype: Single Family Residence
Materials
- Stone, Fiber Cement
- Foundation: Block
- Roof: Membrane
Condition
- New construction: No
- Year built: 1960
Utilities & green energy
- Gas: Natural
- Sewer: Aerobic Septic
- Water: Public
Community & HOA
HOA
- Has HOA: Yes
- HOA fee: $100 annually
Location
- Region: Oxford
Financial & listing details
- Price per square foot: $168/sqft
- Tax assessed value: $244,500
- Annual tax amount: $3,082
- Date on market: 4/24/2026
- Listing terms: No Special Financing,Conventional
Price history
| Date | Event | Price |
|---|---|---|
| 6/4/2026 | Sold | $410,000+4.1%$168/sqft |
Source:  Cincy MLS #1876337 Report a problem Cincy MLS #1876337 Report a problem | ||
| 4/30/2026 | Pending sale | $394,000$161/sqft |
Source: Cincy MLS #1876337 Report a problem | ||
| 4/24/2026 | Listed for sale | $394,000$161/sqft |
Source: Cincy MLS #1876337 Report a problem | ||
Public tax history
| Year | Property taxes | Tax assessment |
|---|---|---|
| 2025 | $3,082 +0.7% | $85,570 |
| 2024 | $3,060 +1.1% | $85,570 |
| 2023 | $3,026 +14.5% | $85,570 +30.7% |
| 2022 | $2,644 +4.8% | $65,480 |
| 2021 | $2,522 -4.2% | $65,480 |
| 2020 | $2,633 +14.9% | $65,480 +21% |
| 2019 | $2,291 +99.7% | $54,120 |
| 2018 | $1,147 +2.1% | $54,120 |
| 2017 | $1,123 +0.4% | $54,120 +3.7% |
| 2016 | $1,118 -50.7% | $52,210 |
| 2015 | $2,271 +3.1% | $52,210 |
| 2014 | $2,203 | $52,210 -2.5% |
| 2013 | $2,203 -0.2% | $53,540 |
| 2012 | $2,207 | $53,540 -1.3% |
| 2011 | $2,207 -7.3% | $54,268 -7.6% |
| 2010 | $2,381 +2.9% | $58,727 |
| 2009 | $2,314 -1.9% | $58,727 -5% |
| 2008 | $2,358 +6.1% | $61,849 -1.2% |
| 2007 | $2,224 -1.4% | $62,601 |
| 2006 | $2,254 +3.6% | $62,601 |
| 2005 | $2,175 +19.4% | $62,601 +27% |
| 2004 | $1,821 +1.2% | $49,291 |
| 2003 | $1,799 +10.3% | $49,291 |
| 2002 | $1,631 -2.4% | $49,291 +5.8% |
| 2001 | $1,671 +0.9% | $46,603 |
| 2000 | $1,656 | $46,603 |
Find assessor info on the county website
Neighborhood: 45056
Nearby homes
- $319,2003 bd2 ba1k sqft118 Beechpoint Dr, Oxford, OH 45056Off Market
- $344,9003 bd2 ba2.4k sqft114 Beechpoint Dr, Oxford, OH 45056Off Market
- $238,5002 bd1 ba1k sqft4475 Trenton Oxford Rd, Oxford, OH 45056Sold
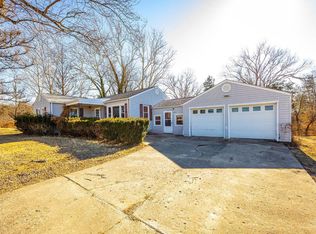
- $337,8004 bd2 ba1.5k sqft122 Beechpoint Dr, Oxford, OH 45056Off Market
- $255,2002 bd1 ba1.2k sqft4515 Trenton Oxford Rd, Oxford, OH 45056Off Market
- $414,1004 bd2 ba1.9k sqft112 Beechpoint Dr, Oxford, OH 45056Off Market
- $447,7003 bd2 ba2.2k sqft109 Springwood Dr, Oxford, OH 45056Off Market
- $401,8003 bd2 ba1.3k sqft4525 Trenton Oxford Rd, Oxford, OH 45056Off Market
Nearby schools
GreatSchools rating
- 6/10Kramer Elementary SchoolGrades: PK-5Distance: 2.4 mi
- 8/10Talawanda Middle SchoolGrades: 6-8Distance: 3 mi
- 8/10Talawanda High SchoolGrades: 9-12Distance: 1.9 mi
Get a cash offer in 3 minutes
Find out how much your home could sell for in as little as 3 minutes with a no-obligation cash offer.
Estimated market value
$417,100
Get a cash offer in 3 minutes
Find out how much your home could sell for in as little as 3 minutes with a no-obligation cash offer.
Estimated market value
$417,100
- Ohio
- Butler County
- Oxford
- 45056
- 110 Springwood Dr
