Welcome to this beautifully designed new construction home in the highly desirable Lighthouse Village of Brooklyn, located within the Columbia School District. Built with RESNET Energy Smart construction, this home offers energy efficiency that can save the owner over $1,000 per year, and it comes backed by a 10-year structural warranty for added peace of mind. This raised ranch-style home features 2,072 square feet of finished living space across two levels with a spacious, open-concept layout. The main level boasts a large great room and kitchen, both with vaulted ceilings that create an airy, open feel. The kitchen is outfitted with white cabinetry, quartz countertops, a stylish tile backsplash, and a 48-inch extended edge island, perfect for gatherings or casual dining. A sliding glass door in the great room leads to a 10x10 deck, ideal for outdoor relaxation. Also located on the main level is the private primary bedroom suite, which includes a full bath and a generous walk-in closet with exterior windows that bring in natural light. The finished lower level offers additional living space, including a recreation room with daylight windows, three bedrooms—each also featuring a daylight window—and a full bathroom. This home stands out as it is 400 square feet larger and 50 years newer than other similarly priced homes in the area, offering incredible value, modern amenities, and a move-in-ready lifestyle.
Sold for $285,050
$285,050
110 St Clair Cir, Brooklyn, MI 49230
4beds
2,072sqft
Single Family Residence
Built in 2025
6,098 Square Feet Lot
$290,400 Zestimate®
$138/sqft
$2,640 Estimated rent
Home value
$290,400
$244,000 - $346,000
$2,640/mo
Zestimate® history
Owner options
List your home for rent
$2,640/mo
Rent Zestimate®
Find your next renter with Zillow Rental Manager. Plus, with online applications, you can quickly screen prospective tenants – for free.
$2,640/mo
Rent Zestimate®
Refinance and save
$1,872/mo
Est. payment
Refinancing to a lower rate could help reduce your monthly payments and save thousands over the life of the loan.
$1,872/mo
Est. payment
Explore your selling options
Work with a Zillow partner agent
Leverage their expertise and Zillow's premium Showcase listings to get your home seen by more buyers.
Get startedList with your own agent
Get your home in front of millions of buyers by listing it on Zillow.
Learn how to do itSell it yourself
Take full control of how buyers see your home on Zillow by listing For Sale by Owner (FSBO).
List your homeWhat's special
Zillow last checked:
Listing updated:
Listed by:
Michael L McGivney 810-202-7063,
Allen Edwin Realty
Bought with:
BRETT MILES, 6501379516
Century 21 Affiliated - Jackson
Source: Realcomp II,MLS#: 20250020813
Facts & features
Interior
Bedrooms & bathrooms
- Bedrooms: 4
- Bathrooms: 2
- Full bathrooms: 2
Primary bedroom
- Level: Entry
- Area: 196
- Dimensions: 14 x 14
Bedroom
- Level: Lower
- Area: 117
- Dimensions: 13 x 9
Bedroom
- Level: Lower
- Area: 132
- Dimensions: 11 x 12
Bedroom
- Level: Lower
- Area: 108
- Dimensions: 12 x 9
Primary bathroom
- Level: Entry
- Area: 40
- Dimensions: 8 x 5
Other
- Level: Lower
- Area: 55
- Dimensions: 5 x 11
Dining room
- Level: Entry
- Area: 135
- Dimensions: 15 x 9
Game room
- Level: Lower
- Area: 108
- Dimensions: 12 x 9
Great room
- Level: Entry
- Area: 266
- Dimensions: 14 x 19
Kitchen
- Level: Entry
- Area: 240
- Dimensions: 16 x 15
Laundry
- Level: Lower
- Area: 54
- Dimensions: 6 x 9
Heating
- Forced Air, Natural Gas
Cooling
- Central Air
Appliances
- Included: Built In Electric Range, Dishwasher, Dryer, Free Standing Refrigerator, Microwave, Washer
Features
- Basement: Full,Partially Finished
- Has fireplace: No
Interior area
- Total interior livable area: 2,072 sqft
- Finished area above ground: 1,120
- Finished area below ground: 952
Property
Parking
- Total spaces: 2
- Parking features: Two Car Garage, Attached
- Attached garage spaces: 2
Features
- Levels: Bi Level
- Entry location: MidLevelwSteps
- Patio & porch: Covered, Deck, Porch
- Pool features: None
Lot
- Size: 6,098 Square Feet
- Dimensions: 62 x 96
Details
- Parcel number: 000192448103123
- Special conditions: Agent Owned,Short Sale No
Construction
Type & style
- Home type: SingleFamily
- Architectural style: Split Level
- Property subtype: Single Family Residence
Materials
- Vinyl Siding
- Foundation: Basement, Poured
- Roof: Composition
Condition
- New Construction
- New construction: Yes
- Year built: 2025
Details
- Warranty included: Yes
Utilities & green energy
- Sewer: Public Sewer
- Water: Public
Community & HOA
Community
- Subdivision: LIGHTHOUSE VILLAGE
HOA
- Has HOA: Yes
- HOA fee: $26 monthly
- HOA phone: 734-417-1265
Location
- Region: Brooklyn
Financial & listing details
- Price per square foot: $138/sqft
- Tax assessed value: $5
- Annual tax amount: $244
- Date on market: 3/27/2025
- Cumulative days on market: 125 days
- Listing agreement: Exclusive Right To Sell
- Listing terms: Cash,Conventional,FHA,Va Loan
Price history
| Date | Event | Price |
|---|---|---|
| 11/6/2025 | Sold | $285,050+0.1%$138/sqft |
Source:  Realcomp II #20250020813 Report a problem Realcomp II #20250020813 Report a problem | ||
| 7/30/2025 | Pending sale | $284,900$138/sqft |
Source: Realcomp II #20250020813 Report a problem | ||
| 3/27/2025 | Listed for sale | $284,900+18.8%$138/sqft |
Source: Realcomp II #20250020813 Report a problem | ||
| 8/16/2022 | Sold | $239,900$116/sqft |
Source:  MichRIC #22024119 Report a problem MichRIC #22024119 Report a problem | ||
| 8/15/2022 | Pending sale | $239,900$116/sqft |
Source: MichRIC #22024119 Report a problem | ||
| 7/27/2022 | Contingent | $239,900$116/sqft |
Source: MichRIC #22024119 Report a problem | ||
| 7/19/2022 | Price change | $239,900-7.7%$116/sqft |
Source: MichRIC #22024119 Report a problem | ||
| 7/11/2022 | Price change | $259,900-7.1%$125/sqft |
Source: MichRIC #22024119 Report a problem | ||
| 6/27/2022 | Price change | $279,900-6.7%$135/sqft |
Source: MichRIC #22024119 Report a problem | ||
| 6/15/2022 | Listed for sale | $300,000+29.6%$145/sqft |
Source: MichRIC #22024119 Report a problem | ||
| 10/16/2017 | Sold | $231,500-4.3%$112/sqft |
Source: Agent Provided Report a problem | ||
| 8/12/2017 | Listed for sale | $242,000$117/sqft |
Source: Proper Property Services, Inc #3251401 Report a problem | ||
Public tax history
Tax history is unavailable.
Neighborhood: 49230
Nearby homes
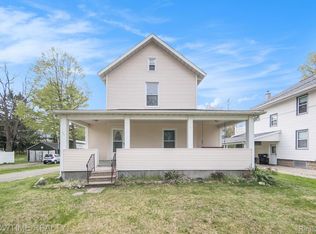
- $228,0003 bd3 ba2.1k sqft114 S King St, Brooklyn, MI 49230Sold
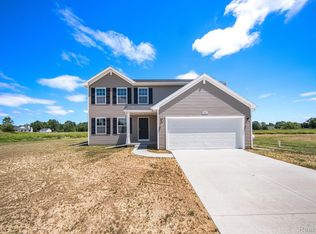
- $349,9004 bd3 ba1.8k sqft6811 Kappler Dr, Brooklyn, MI 49230Sold
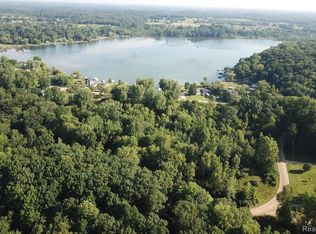
- $8,5000.97 Acres0 Idle Hills Dr, Brooklyn, MI 49230Sold
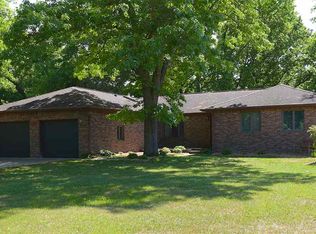
- $313,4003 bd3 ba1.7k sqft778 Bellflower Dr, Brooklyn, MI 49230Off Market
- $296,100-- bd-- ba-- sqft778 Bellflower Dr, Brooklyn, MI 49230Off Market
- $299,0003 bd2 ba1.4k sqft782 Bellflower Dr, Brooklyn, MI 49230Sold
- $278,4003 bd3 ba1.4k sqft770 Bellflower Dr, Brooklyn, MI 49230Off Market
- $272,300-- bd-- ba-- sqft770 Bellflower Dr, Brooklyn, MI 49230Off Market
Nearby schools
GreatSchools rating
- 8/10Columbia Middle SchoolGrades: 3-6Distance: 1.2 mi
- 7/10Columbia Central High SchoolGrades: 7-12Distance: 2.8 mi
- NAColumbia Elementary SchoolGrades: PK-2Distance: 1.3 mi


Get pre-qualified for a loan
At Zillow Home Loans, we can pre-qualify you in as little as 5 minutes with no impact to your credit score.An equal housing lender. NMLS #10287.
- Michigan
- Jackson County
- Brooklyn
- 49230
- 110 St Clair Cir
Nearby cities
Nearby zip codes
Other Brooklyn Topics
