Skip main navigation
Sold for $280,000
  • $280,000

    110 Stag Ln, Dingmans Ferry, PA 18328

    3beds
    2,124sqft
    Single Family Residence
    Built in 2005
    1.47 Acres Lot
    $287,700 Zestimate®
    $132/sqft
    $2,561 Estimated rent

    Home value

    $287,700

    $245,000 - $339,000

    $2,561/mo

    Zestimate® history
    Loading
    Loading...

    Owner options

    List your home for rent

    $2,561/mo

    Rent Zestimate®

    Find your next renter with Zillow Rental Manager. Plus, with online applications, you can quickly screen prospective tenants – for free.

    Learn more

    $2,561/mo

    Rent Zestimate®

    Refinance and save

    $3,446/mo

    Est. payment

    Refinancing to a lower rate could help reduce your monthly payments and save thousands over the life of the loan.

    See today's rates

    $3,446/mo

    Est. payment

    Explore your selling options

    Work with a Zillow partner agent

    Leverage their expertise and Zillow's premium Showcase listings to get your home seen by more buyers.

    Get started

    List with your own agent

    Get your home in front of millions of buyers by listing it on Zillow.

    Learn how to do it

    Sell it yourself

    Take full control of how buyers see your home on Zillow by listing For Sale by Owner (FSBO).

    List your home

    What's special

    First-floor master suiteFully finished walkout basementLarge side deckEat-in kitchenSurrounded by natureHigh ceilingsTranquil wooded setting
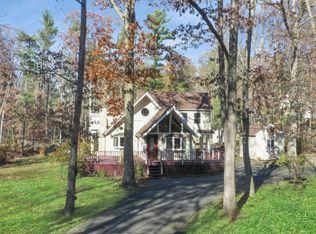
    CUSTOM-BUILT, 3 BR / 3 FULL BATH, TWO-STORY CONTEMPORARY HOME w/ LARGE SIDE DECK & FULLY FINISHED, IN-LAW SUITE/APARTMENT STYLE WALKOUT BASEMENT, PRIVATELY SET ON 1.47 ACRES IN DINGMANS FERRY, PA. This beautifully designed home offers comfort, space, and versatility in a tranquil wooded setting. The main floor features sprawling hardwood floors and true one-level living, including an eat-in kitchen with oak cabinets, included appliances, and plenty of space for family meals. The spacious living room boasts high ceilings and a charming wood-burning fireplace, leading directly to a generously sized first-floor master suite with a private full bath. Upstairs, you'll find two large bedrooms and a full bathroom, ideal for family or guests. The fully finished walkout basement offers incredible in-law or mother-daughter potential, with its own private entrance, a full bathroom with walk-in shower, a large living area, and dedicated laundry and storage space. It also includes a walk-up access point to the main floor for added flexibility. Additional highlights include a large side deck perfect for outdoor entertaining, electric baseboard heating, and 1.47 acres of privacy surrounded by nature. Conveniently located near lakes, parks, and other Pocono attractions--this move-in-ready home offers space and functionality for a variety of living arrangements.

    Zillow last checked:

    Listing updated:

    Listed by:

    Joseph McNeely 570-832-1411,

    Weichert Realtors - Ruffino Real Estate

    Bought with:

    Burma Pedranti, RS141572A

    Davis R. Chant - Milford

    Source: PWAR as distributed by MLS GRID,MLS#: PW251301MLS Logo

    Facts & features

    Interior

    Bedrooms & bathrooms
    • Bedrooms: 3
    • Bathrooms: 3
    • Full bathrooms: 3
    Primary bedroom
    • Area: 140.4
    • Dimensions: 12 x 11.7
    Bedroom 2
    • Area: 146.05
    • Dimensions: 12.7 x 11.5
    Bedroom 3
    • Area: 128.76
    • Dimensions: 11.1 x 11.6
    Primary bathroom
    • Area: 37.74
    • Dimensions: 7.4 x 5.1
    Bathroom 2
    • Area: 36.21
    • Dimensions: 7.1 x 5.1
    Bathroom 3
    • Area: 100.21
    • Dimensions: 11 x 9.11
    Den
    • Area: 123.2
    • Dimensions: 11.2 x 11
    Eating area
    • Area: 88
    • Dimensions: 11 x 8
    Family room
    • Area: 254.1
    • Dimensions: 21 x 12.1
    Kitchen
    • Area: 180.96
    • Dimensions: 15.6 x 11.6
    Laundry
    • Area: 129.5
    • Dimensions: 18.5 x 7
    Living room
    • Area: 354.2
    • Dimensions: 22 x 16.1
    Other
    • Area: 1
    • Dimensions: 1 x 1
    Heating
    • Baseboard, Wood, Electric, Fireplace(s)
    Cooling
    • Window Unit(s)
    Appliances
    • Included: Dishwasher, Refrigerator, Microwave, Electric Range, Electric Oven
    • Laundry: Laundry Room
    Features
    • Cathedral Ceiling(s), Storage, Open Floorplan, In-Law Floorplan, High Speed Internet, Entrance Foyer, Eat-in Kitchen, Drywall, Ceiling Fan(s)
    • Flooring: Carpet, Laminate, Hardwood, Ceramic Tile
    • Windows: Double Pane Windows
    • Basement: Daylight,Storage Space,Walk-Up Access,Walk-Out Access,Interior Entry,Heated,Full,Finished,Exterior Entry
    • Attic: Attic Storage,Crawl Opening
    • Number of fireplaces: 2
    • Fireplace features: Electric, Wood Burning, Living Room
    Interior area
    • Total structure area: 2,386
    • Total interior livable area: 2,124 sqft
    • Finished area above ground: 1,304
    • Finished area below ground: 820

    Property

    Parking
    • Parking features: Driveway
    • Has uncovered spaces: Yes
    Features
    • Levels: Two
    • Stories: 2
    • Patio & porch: Deck, Front Porch
    • Exterior features: Gas Grill, Storage
    • Pool features: Community, Association
    • Fencing: Wire
    • Body of water: Community Lake
    • Frontage length: 240
    Lot
    • Size: 1.47 Acres
    • Features: Back Yard, Wooded, Rock Outcropping, Sloped Down, Cleared
    Details
    • Additional structures: Shed(s)
    • Parcel number: 169.010256 028168
    • Zoning: Residential

    Construction

    Type & style
    • Home type: SingleFamily
    • Architectural style: Contemporary
    • Property subtype: Single Family Residence
    Materials
    • Asphalt, Vinyl Siding
    • Foundation: Raised
    • Roof: Asphalt
    Condition
    • New construction: No
    • Year built: 2005

    Utilities & green energy

    • Electric: 200+ Amp Service
    • Sewer: Mound Septic
    • Water: Well

    Community & neighborhood

    Security
    • Security features: Smoke Detector(s)
    Community
    • Community features: Clubhouse, Tennis Court(s), Pool, Playground, Park, Lake, Fishing
    Location
    • Region: Dingmans Ferry
    • Subdivision: Wild Acres

    HOA & financial

    HOA
    • Has HOA: Yes
    • HOA fee: $1,600 annually
    • Amenities included: Basketball Court, Trash, Security, Tennis Court(s), Snow Removal, Pool, Playground, Park, Game Court Exterior, Indoor Pool, Clubhouse, Beach Rights
    • Services included: Trash, Snow Removal
    • Second HOA fee: $1,100 one time

    Other

    Other facts
    • Listing terms: Cash,USDA Loan,VA Loan,FHA,Conventional
    • Road surface type: Paved

    Price history

    DateEventPrice
    7/25/2025Sold$280,000-3.4%$132/sqft
    Source: PWAR as distributed by MLS GRID #PW251301 Report a problem
    6/15/2025Pending sale$289,999$137/sqft
    Source: PWAR as distributed by MLS GRID #PW251301 Report a problem
    6/6/2025Price change$289,999-3%$137/sqft
    Source: PWAR as distributed by MLS GRID #PW251301 Report a problem
    5/22/2025Price change$299,000-0.3%$141/sqft
    Source: PWAR as distributed by MLS GRID #PW251301 Report a problem
    5/8/2025Listed for sale$299,999$141/sqft
    Source: PWAR as distributed by MLS GRID #PW251301 Report a problem

    Public tax history

    YearProperty taxesTax assessment
    2025$3,989 +4.5%$24,380
    2024$3,815 +2.8%$24,380
    2023$3,712 +2.7%$24,380
    2022$3,615 +1%$24,380
    2021$3,578 $24,380
    2020$3,578 +3.3%$24,380
    2019$3,465 $24,380
    2018$3,465 $24,380
    2017-- $24,380
    2016-- $24,380
    2015-- $24,380 -9.3%
    2014-- $26,880
    2013-- $26,880
    2012-- $26,880
    2011-- $26,880
    2010-- $26,880

    Find assessor info on the county website

    Neighborhood: 18328

    Nearby schools

    GreatSchools rating
    Get a cash offer in 3 minutes
    Find out how much your home could sell for in as little as 3 minutes with a no-obligation cash offer.
    Estimated market value
    $287,700
    Get a cash offer in 3 minutes
    Find out how much your home could sell for in as little as 3 minutes with a no-obligation cash offer.
    Estimated market value
    $287,700