This is the home you have been waiting for! Meticulously maintained and absolutely gorgeous ranch home in sought after Witney Ridge, Upper Allen township, Mechanicsburg Schools. Impressive curb appeal. You will love this wide open floor plan that makes entertaining easy & enjoyable. Formal dining room with trey ceiling, pillared entry-way and large living room with stone fireplace. Room for the whole family to gather around. Beautiful white kitchen w/island and quartz countertops, wood floors and large pantry. Spacious master suite with dual vanities, whirlpool tub, separate shower and 2 walk-in closets. 2 additional bedrooms on the main floor with a 2nd full bath and main floor laundry. Need more space? Check out the finished basement with additional bedroom, full bath, family room and TONS of storage. Relax, grab a book or entertain on the private back patio with motorized awning. Spectacular views of Ski Roundtop. 2 car garage. Snow and lawn maintenance taken care of for you. All you need to do is relax and enjoy life!
Sold for $549,900
$549,900
110 Standlake Way, Mechanicsburg, PA 17055
4beds
2,781sqft
Single Family Residence
Built in 2004
0.25 Acres Lot
$602,600 Zestimate®
$198/sqft
$2,853 Estimated rent
Home value
$602,600
$572,000 - $633,000
$2,853/mo
Zestimate® history
Owner options
List your home for rent
$2,853/mo
Rent Zestimate®
Find your next renter with Zillow Rental Manager. Plus, with online applications, you can quickly screen prospective tenants – for free.
$2,853/mo
Rent Zestimate®
Refinance and save
$5,406/mo
Est. payment
Refinancing to a lower rate could help reduce your monthly payments and save thousands over the life of the loan.
$5,406/mo
Est. payment
Explore your selling options
Work with a Zillow partner agent
Leverage their expertise and Zillow's premium Showcase listings to get your home seen by more buyers.
Get startedList with your own agent
Get your home in front of millions of buyers by listing it on Zillow.
Learn how to do itSell it yourself
Take full control of how buyers see your home on Zillow by listing For Sale by Owner (FSBO).
List your homeWhat's special
Stone fireplaceWide open floor planUpper allen townshipBeautiful white kitchenTrey ceilingQuartz countertopsSeparate shower
Zillow last checked:
Listing updated:
Listed by:
Mrs. Keribeth Kauffman McCartney 717-253-4458,
Keller Williams of Central PA
Bought with:
SHERRI ANDERSON, RS270141
RE/MAX 1st Advantage
Source: Bright MLS,MLS#: PACB2022708
Facts & features
Interior
Bedrooms & bathrooms
- Bedrooms: 4
- Bathrooms: 3
- Full bathrooms: 3
- Main level bathrooms: 2
- Main level bedrooms: 3
Basement
- Area: 2146
Heating
- Forced Air, Natural Gas
Cooling
- Central Air, Electric
Appliances
- Included: Central Vacuum, Built-In Range, Microwave, Dishwasher, Humidifier, Disposal, Gas Water Heater
- Laundry: Main Level
Features
- Ceiling Fan(s), Crown Molding, Formal/Separate Dining Room, Kitchen Island, Recessed Lighting
- Basement: Full,Finished
- Number of fireplaces: 1
- Fireplace features: Stone
Interior area
- Total structure area: 4,302
- Total interior livable area: 2,781 sqft
- Finished area above ground: 2,156
- Finished area below ground: 625
Property
Parking
- Total spaces: 2
- Parking features: Garage Faces Front, Attached
- Attached garage spaces: 2
Accessibility
- Accessibility features: 2+ Access Exits
Features
- Levels: One
- Stories: 1
- Pool features: None
Lot
- Size: 0.25 Acres
Details
- Additional structures: Above Grade, Below Grade
- Parcel number: 42292454355
- Zoning: RESIDENTIAL
- Special conditions: Standard
Construction
Type & style
- Home type: SingleFamily
- Architectural style: Ranch/Rambler
- Property subtype: Single Family Residence
Materials
- Stick Built, Vinyl Siding, Dryvit, Stone
- Foundation: Active Radon Mitigation
- Roof: Asphalt,Fiberglass
Condition
- Excellent
- New construction: No
- Year built: 2004
Utilities & green energy
- Sewer: Public Sewer
- Water: Public
Community & HOA
Community
- Security: Security System
- Subdivision: Witney Ridge
HOA
- Has HOA: Yes
- Services included: Common Area Maintenance, Maintenance Grounds, Snow Removal
- HOA fee: $1,908 annually
Location
- Region: Mechanicsburg
- Municipality: UPPER ALLEN TWP
Financial & listing details
- Price per square foot: $198/sqft
- Tax assessed value: $374,300
- Annual tax amount: $7,665
- Date on market: 7/18/2023
- Listing agreement: Exclusive Right To Sell
- Exclusions: Washer, Dryer And Refrigerator.
- Ownership: Fee Simple
Price history
| Date | Event | Price |
|---|---|---|
| 9/18/2023 | Sold | $549,900$198/sqft |
Source:  Bright MLS #PACB2022708 Report a problem Bright MLS #PACB2022708 Report a problem | ||
| 7/20/2023 | Pending sale | $549,900$198/sqft |
Source: Bright MLS #PACB2022708 Report a problem | ||
| 7/18/2023 | Listed for sale | $549,900+54.9%$198/sqft |
Source: Bright MLS #PACB2022708 Report a problem | ||
| 11/5/2014 | Sold | $354,900-1.4%$128/sqft |
Source: Public Record Report a problem | ||
| 9/2/2014 | Listed for sale | $359,900-2.2%$129/sqft |
Source: RE/MAX Realty Assoc. Inc #10258513 Report a problem | ||
| 7/31/2014 | Listing removed | $367,900$132/sqft |
Source: Coldwell Banker Select Professionals #10248504 Report a problem | ||
| 7/1/2014 | Price change | $367,900-0.5%$132/sqft |
Source: Coldwell Banker Select Professionals #10248504 Report a problem | ||
| 6/5/2014 | Price change | $369,900-1.3%$133/sqft |
Source: Coldwell Banker Select Professionals #10248504 Report a problem | ||
| 1/22/2014 | Listed for sale | $374,900+569.5%$135/sqft |
Source: RE/MAX Realty Assoc. Inc #10247597 Report a problem | ||
| 10/6/2003 | Sold | $56,000$20/sqft |
Source: Public Record Report a problem | ||
Public tax history
| Year | Property taxes | Tax assessment |
|---|---|---|
| 2025 | $8,499 +5.9% | $387,400 |
| 2024 | $8,024 +6% | $387,400 +3.5% |
| 2023 | $7,568 +2.8% | $374,300 |
| 2022 | $7,365 +0.5% | $374,300 |
| 2021 | $7,327 +5.3% | $374,300 |
| 2020 | $6,959 +275.8% | $374,300 |
| 2019 | $1,852 -72.2% | $374,300 |
| 2018 | $6,669 | $374,300 |
| 2017 | -- | $374,300 |
| 2016 | -- | $374,300 |
| 2015 | -- | $374,300 |
| 2014 | -- | $374,300 |
| 2013 | -- | $374,300 |
| 2012 | -- | $374,300 |
| 2011 | -- | $374,300 +31.9% |
| 2010 | -- | $283,860 |
| 2009 | -- | $283,860 |
| 2008 | -- | $283,860 |
| 2007 | -- | $283,860 |
| 2006 | -- | $283,860 |
| 2005 | -- | $283,860 |
Find assessor info on the county website
Neighborhood: 17055
Nearby homes
- $589,6003 bd3 ba2.8k sqft108 Standlake Way, Mechanicsburg, PA 17055Off Market
- $580,0004 bd3 ba2.1k sqft112 Standlake Way, Mechanicsburg, PA 17055Off Market
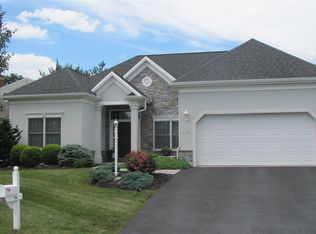
- $387,0004 bd3 ba1.9k sqft26 Pinetree Dr, Mechanicsburg, PA 17055Sold
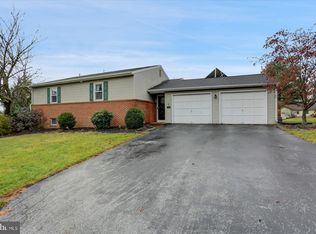
- $623,5003 bd3 ba3.3k sqft106 Standlake Way, Mechanicsburg, PA 17055Sold

- $568,9003 bd2 ba2.1k sqft114 Standlake Way, Mechanicsburg, PA 17055Off Market
- $490,0003 bd2 ba2.2k sqft125 Windrush Ln, Mechanicsburg, PA 17055Sold
- $342,2003 bd2 ba1.5k sqft31 Pinetree Dr, Mechanicsburg, PA 17055Off Market
- $543,7003 bd3 ba2.3k sqft107 Standlake Way, Mechanicsburg, PA 17055Off Market
Nearby schools
GreatSchools rating
- 7/10Upper Allen El SchoolGrades: 1-3Distance: 1.1 mi
- 7/10Mechanicsburg Middle SchoolGrades: 6-8Distance: 1.2 mi
- 7/10Mechanicsburg Area Senior High SchoolGrades: 9-12Distance: 2.9 mi
Schools provided by the listing agent
- High: Mechanicsburg Area
- District: Mechanicsburg Area
Source: Bright MLS. This data may not be complete. We recommend contacting the local school district to confirm school assignments for this home.


Get pre-qualified for a loan
At Zillow Home Loans, we can pre-qualify you in as little as 5 minutes with no impact to your credit score.An equal housing lender. NMLS #10287.
Sell for more on Zillow
Get a Zillow Showcase℠ listing at no additional cost and you could sell for .
$602,600
2% more
+$12,052
With Zillow Showcase(estimated)
$614,652
- Pennsylvania
- Cumberland County
- Mechanicsburg
- 17055
- 110 Standlake Way
Nearby cities
Nearby zip codes
Other Mechanicsburg Topics
