Skip main navigation
Sold for $430,000
  • $430,000

    110 Stapleton Way, Georgetown, KY 40324

    4beds
    3,604sqft
    Single Family Residence
    Built in 2006
    6,969 Square Feet Lot
    $429,600 Zestimate®
    $119/sqft
    $3,388 Estimated rent

    Home value

    $429,600

    $408,000 - $451,000

    $3,388/mo

    Zestimate® history
    Loading
    Loading...

    Owner options

    List your home for rent

    $3,388/mo

    Rent Zestimate®

    Find your next renter with Zillow Rental Manager. Plus, with online applications, you can quickly screen prospective tenants – for free.

    Learn more

    $3,388/mo

    Rent Zestimate®

    Refinance and save

    $2,918/mo

    Est. payment

    Refinancing to a lower rate could help reduce your monthly payments and save thousands over the life of the loan.

    See today's rates

    $2,918/mo

    Est. payment

    Explore your selling options

    Work with a Zillow partner agent

    Leverage their expertise and Zillow's premium Showcase listings to get your home seen by more buyers.

    Get started

    List with your own agent

    Get your home in front of millions of buyers by listing it on Zillow.

    Learn how to do it

    Sell it yourself

    Take full control of how buyers see your home on Zillow by listing For Sale by Owner (FSBO).

    List your home

    What's special

    Updated finishesFirst-floor laundryFinished walk-out basementUpdated kitchenStainless steel appliancesGranite backsplashMostly brick exterior
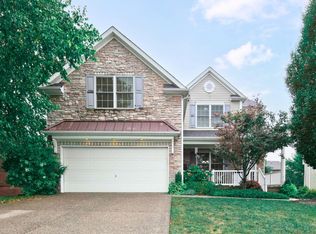
    This well-maintained Georgetown home offers four bedrooms, three and a half baths, a first-floor primary suite, first-floor laundry, and a finished walk-out basement. The mostly brick exterior adds to the home's appeal, while numerous updates provide comfortable and functional living spaces. The updated kitchen features a granite island with a beverage/wine refrigerator, granite backsplash, stainless steel appliances, and updated finishes. Upgraded LVP flooring runs throughout most of the first floor. The family room includes a wood-burning fireplace, and the primary bath offers a jetted tub and fully tiled shower. The finished walk-out basement provides additional living and entertaining space with a wet bar featuring butcher-block counters with a waterfall edge, an updated full bath, and a dedicated theater area. The theater screen and surround sound convey. A 220-volt hookup is also in place for a future sauna. The 2026 backyard updates include improved drainage, a custom deck, expanded patio with conduit beneath the concrete, and a pergola with a closable roof. The deck also features an under-deck waterproofing system, allowing the space below to be enjoyed rain or shine. Additional features include garage storage with a suspended system, a quiet garage door opener, and a collapsible workstation. Fresh paint was completed in September 2026. The home also features a 2019 roof and radon mitigation system.

    Zillow last checked:

    Listing updated:

    Listed by:

    Christy Rock 859-396-7820,

    Christies International Real Estate Bluegrass,

    Kendra Smith 859-509-5762,

    Christies International Real Estate Bluegrass

    Bought with:

    Kristine Cassata, 219025

    Indigo & Co

    Source: Imagine MLS,MLS#: 26025914MLS Logo

    Facts & features

    Interior

    Bedrooms & bathrooms
    • Bedrooms: 4
    • Bathrooms: 4
    • Full bathrooms: 3
    • 1/2 bathrooms: 1
    Primary bedroom
    • Level: First
    Kitchen
    • Level: First
    Office
    • Level: First
    Utility room
    • Level: First
    Heating
    • Heat Pump
    Cooling
    • Electric
    Appliances
    • Included: Dishwasher, Microwave, Refrigerator, Range
    • Laundry: Electric Dryer Hookup, Main Level
    Features
    • Entrance Foyer, Eat-in Kitchen, Walk-In Closet(s), Ceiling Fan(s)
    • Flooring: Carpet, Tile, Vinyl
    • Windows: Blinds, Screens
    • Basement: Exterior Entry,Finished,Full,Interior Entry,Sump Pump,Walk-Out Access
    • Number of fireplaces: 1
    • Fireplace features: Family Room, Wood Burning
    Interior area
    • Total structure area: 3,604
    • Total interior livable area: 3,604 sqft
    • Finished area above ground: 2,250
    • Finished area below ground: 1,354

    Property

    Parking
    • Total spaces: 2
    • Parking features: Attached Garage, Driveway, Garage Faces Front
    • Garage spaces: 2
    • Has uncovered spaces: Yes
    Features
    • Levels: Two
    • Fencing: Privacy,Wood
    • Has view: Yes
    • View description: Neighborhood
    Lot
    • Size: 6,969 Square Feet
    • Features: Landscaped
    Details
    • Parcel number: 14040202.000
    • Other equipment: Home Theater

    Construction

    Type & style
    • Home type: SingleFamily
    • Property subtype: Single Family Residence
    Materials
    • Brick Veneer, Vinyl Siding
    • Foundation: Concrete Perimeter
    • Roof: Composition,Shingle
    Condition
    • Year built: 2006

    Utilities & green energy

    • Sewer: Public Sewer
    • Water: Public
    • Utilities for property: Electricity Connected

    Community & HOA

    Community
    • Subdivision: Paynes Crossing
    HOA
    • Has HOA: Yes
    • Amenities included: Other
    • Services included: Other
    • HOA fee: $225 annually
    Location
    • Region: Georgetown

    Financial & listing details

    • Price per square foot: $119/sqft
    • Tax assessed value: $348,100
    • Annual tax amount: $3,101
    • Date on market: 9/18/2026

    Price history

    DateEventPrice
    10/20/2026Sold$430,000$119/sqft
    Source: Imagine MLS #26025914 Report a problem
    9/21/2026Contingent$430,000$119/sqft
    Source: Imagine MLS #26025914 Report a problem
    9/18/2026Listed for sale$430,000+67.3%$119/sqft
    Source: Imagine MLS #26025914 Report a problem
    7/1/2019Sold$257,000-3%$71/sqft
    Source: Imagine MLS #1907821 Report a problem
    5/29/2019Pending sale$264,900$74/sqft
    Source: Keller Williams Greater Lexington #1907821 Report a problem
    5/21/2019Price change$264,900-1.9%$74/sqft
    Source: Keller Williams Greater Lexington #1907821 Report a problem
    4/16/2019Listed for sale$269,900+10%$75/sqft
    Source: Keller Williams Greater Lex #1907821 Report a problem
    12/27/2006Sold$245,450$68/sqft
    Source: Public Record Report a problem

    Public tax history

    YearProperty taxesTax assessment
    2025$3,101 +7.2%$348,100 +8.2%
    2024$2,892 +4.8%$321,600 +5.6%
    2023$2,761 +16.4%$304,500 +11.3%
    2022$2,373 +5.3%$273,500 +6.4%
    2021$2,254 +993.1%$257,000 +24.6%
    2017$206 +53.8%$206,200
    2016$134 $206,200
    2015$134 -92.2%$206,200
    2014$1,710 +1158.5%$206,200 -5.9%
    2011$136 $219,100 -5%
    2010-- $230,700 -6%
    2009-- $245,455
    Find assessor info on the county website

    Neighborhood: 40324

    Nearby schools

    GreatSchools rating
    Schools provided by the listing agent
    • Elementary: Southern
    • Middle: Georgetown
    • High: Great Crossing

    Source: Imagine MLS. This data may not be complete. We recommend contacting the local school district to confirm school assignments for this home.

    Sell for more on Zillow
    Get a Zillow Showcase℠ listing at no additional cost and you could sell for .
    $429,600
    2% more
    +$8,592
    With Zillow Showcase(estimated)
    $438,192
    Sell for more on Zillow
    Get a Zillow Showcase℠ listing at no additional cost and you could sell for .
    $429,600
    2% more
    +$8,592
    With Zillow Showcase(estimated)
    $438,192