WELL MAINTAINED RANCH NESTLED IN SCENIC BORDEN.
WONDERFUL OPPORTUNITY TO OWN YOUR OWN HOME. HOME QUAILFIES FOR
100% FINIANCING THROUGH RURAL HOUSING OR USDA, VA LOAN
THE MINUTE YOU WALK IN YOU WILL FEEL AT HOME! THE VALUTED CEILING GIVE THE FEELING OF
EXTRA LARGE ROOMS, OPEN FLOOR PLAN WELCOMES GUEST TOO YOUR HOME, FULLY EQUIPPED KITCHEN
AND THE ISLAND STAYS. AMPLE SPACE TO PARK IN YOUR ONE CAR GARAGE WHICH ENTERS TO THE MUD ROOM, EQUIPPED WITH A WASHER & DRYER. TOTAL ELECTRIC, 3 BEDROOMS, 2 FULL BATHS, PREVIOUS OWNER WAS GARDENER AND YOU HAVE AN ARRAY OF PRE-ANNUALS THAT WILL SPRING UP WITH THE WARM SPRING DAYS, PRIVACY FENCED YARD, NICE BARN STYLE SHED AND YOU WILL ENJOY THE COVERED PATIO (12x16) TO WATCH THE MAGNIFECIENT SUNSET'S BEHIND THE SCENIC KNOB HILLS.
AFFORDABLY PRICED $179,900.
Sold for $184,900
$184,900
110 Stark Drive, Borden, IN 47106
3beds
1,080sqft
Single Family Residence
Built in 1999
9,600 Square Feet Lot
$213,000 Zestimate®
$171/sqft
$1,639 Estimated rent
Home value
$213,000
$202,000 - $224,000
$1,639/mo
Zestimate® history
Owner options
List your home for rent
$1,639/mo
Rent Zestimate®
Find your next renter with Zillow Rental Manager. Plus, with online applications, you can quickly screen prospective tenants – for free.
$1,639/mo
Rent Zestimate®
Refinance and save
$1,219/mo
Est. payment
Refinancing to a lower rate could help reduce your monthly payments and save thousands over the life of the loan.
$1,219/mo
Est. payment
Explore your selling options
Work with a Zillow partner agent
Leverage their expertise and Zillow's premium Showcase listings to get your home seen by more buyers.
Get startedList with your own agent
Get your home in front of millions of buyers by listing it on Zillow.
Learn how to do itSell it yourself
Take full control of how buyers see your home on Zillow by listing For Sale by Owner (FSBO).
List your homeWhat's special
Open floor planCovered patioExtra large roomsMud roomFully equipped kitchen
Zillow last checked:
Listing updated:
Listed by:
Diana Mikel,
Schuler Bauer Real Estate Services ERA Powered (N,
Margaret Clark,
Schuler Bauer Real Estate Services ERA Powered (N
Bought with:
Ashley Rae Hayes, RB19001837
Schuler Bauer Real Estate Services ERA Powered (N
Source: SIRA,MLS#: 202406010 Originating MLS: Southern Indiana REALTORS Association
Originating MLS: Southern Indiana REALTORS AssociationFacts & features
Interior
Bedrooms & bathrooms
- Bedrooms: 3
- Bathrooms: 2
- Full bathrooms: 2
Primary bedroom
- Description: tray ceiling, master bath,Flooring: Laminate
- Level: First
- Dimensions: 12.7 x 12.3
Bedroom
- Description: ceiling fan,Flooring: Laminate
- Level: First
- Dimensions: 8.5 x 11.5
Bedroom
- Description: ceiling fan,Flooring: Laminate
- Level: First
- Dimensions: 9 x 12
Kitchen
- Description: Vaulted ceiling open to living rm,Flooring: Tile
- Level: First
- Dimensions: 11.6 x 19
Living room
- Description: Vaulted ceiling w/wood beam,Flooring: Laminate
- Level: First
- Dimensions: 11.9 x 15.6
Other
- Description: Shelving for additional pantry,Flooring: Tile
- Level: First
- Dimensions: 5.2 x 11.6
Heating
- Forced Air
Cooling
- Central Air
Appliances
- Included: Dryer, Dishwasher, Oven, Range, Refrigerator, Washer
- Laundry: Main Level, Laundry Room
Features
- Ceiling Fan(s), Eat-in Kitchen, Kitchen Island, Bath in Primary Bedroom, Main Level Primary, Mud Room, Cable TV, Utility Room, Vaulted Ceiling(s)
- Windows: Blinds
- Has basement: No
- Has fireplace: No
Interior area
- Total structure area: 1,080
- Total interior livable area: 1,080 sqft
- Finished area above ground: 1,080
- Finished area below ground: 0
Property
Parking
- Total spaces: 1
- Parking features: Attached, Garage, Garage Door Opener
- Attached garage spaces: 1
- Has uncovered spaces: Yes
Features
- Levels: One
- Stories: 1
- Patio & porch: Covered, Patio
- Exterior features: Fence, Landscaping, Paved Driveway, Patio
- Fencing: Yard Fenced
Lot
- Size: 9,600 Square Feet
- Dimensions: 80 x 120
Details
- Additional structures: Shed(s)
- Additional parcels included: 16000130050
- Parcel number: 101600300045000036
- Zoning: Residential
- Zoning description: Residential
- Special conditions: Estate
Construction
Type & style
- Home type: SingleFamily
- Architectural style: One Story
- Property subtype: Single Family Residence
Materials
- Brick, Frame, Vinyl Siding
- Foundation: Slab
Condition
- New construction: No
- Year built: 1999
Utilities & green energy
- Sewer: Public Sewer
- Water: Connected, Public
Community & HOA
Community
- Subdivision: Borden Ridge
HOA
- Has HOA: No
Location
- Region: Borden
Financial & listing details
- Price per square foot: $171/sqft
- Tax assessed value: $183,000
- Annual tax amount: $720
- Date on market: 2/21/2024
- Cumulative days on market: 30 days
- Listing terms: Cash,Conventional,FHA,VA Loan
- Road surface type: Paved
Price history
| Date | Event | Price |
|---|---|---|
| 3/22/2024 | Sold | $184,900+2.8%$171/sqft |
Source:  SIRA #202406010 Report a problem SIRA #202406010 Report a problem | ||
| 2/26/2024 | Pending sale | $179,900$167/sqft |
Source: SIRA #202406010 Report a problem | ||
| 2/21/2024 | Listed for sale | $179,900+62.1%$167/sqft |
Source: SIRA #202406010 Report a problem | ||
| 3/17/2015 | Sold | $111,000+13.3%$103/sqft |
Source: SIRA #201500598 Report a problem | ||
| 6/7/2013 | Sold | $98,000$91/sqft |
Source: SIRA #201302909 Report a problem | ||
Public tax history
| Year | Property taxes | Tax assessment |
|---|---|---|
| 2025 | $1,341 +13.9% | $183,000 +5.4% |
| 2024 | $1,178 +11.5% | $173,700 +10.4% |
| 2023 | $1,056 +0.8% | $157,300 +6.1% |
| 2022 | $1,047 +20% | $148,200 +6.2% |
| 2021 | $873 +5.6% | $139,500 +14.6% |
| 2020 | $827 +14.9% | $121,700 +6.7% |
| 2019 | $720 -3.6% | $114,100 +9.3% |
| 2018 | $747 +11% | $104,400 -0.4% |
| 2017 | $673 | $104,800 +5.9% |
| 2016 | $673 -8.7% | $99,000 +1.7% |
| 2014 | $737 +7.6% | $97,300 +6.7% |
| 2013 | $685 +3.8% | $91,200 -9.1% |
| 2012 | $660 -8.3% | $100,300 -3.4% |
| 2011 | $719 +10% | $103,800 +1.3% |
| 2010 | $654 +16.8% | $102,500 +2.1% |
| 2009 | $559 | $100,400 +6.2% |
| 2007 | -- | $94,500 |
| 2006 | -- | $94,500 |
Find assessor info on the county website
Neighborhood: 47106
Nearby homes
- $227,8003 bd2 ba1.2k sqft112 Stark Dr, Borden, IN 47106Off Market
- $222,1003 bd2 ba1.1k sqft108 Stark Dr, Borden, IN 47106Off Market
- $224,8003 bd2 ba1.1k sqft113 Vine Ct, Borden, IN 47106Off Market

- $203,5003 bd2 ba1k sqft111 Vine Ct, Borden, IN 47106Sold
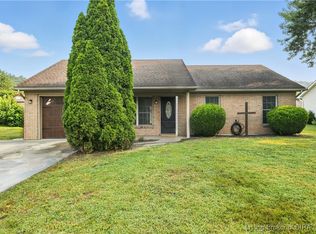
- $225,0003 bd2 ba1k sqft114 Stark Dr, Borden, IN 47106Sold
- $212,0003 bd2 ba1k sqft106 Stark Dr, Borden, IN 47106Off Market
- $224,9003 bd2 ba1.2k sqft111 Stark Dr, Borden, IN 47106Sold
- $229,5003 bd2 ba1.1k sqft109 Stark Dr, Borden, IN 47106Off Market
Nearby schools
GreatSchools rating
- 6/10William W Borden Elementary SchoolGrades: K-6Distance: 0.2 mi
- 6/10William W Borden High SchoolGrades: 7-12Distance: 0.2 mi


Get pre-qualified for a loan
At Zillow Home Loans, we can pre-qualify you in as little as 5 minutes with no impact to your credit score.An equal housing lender. NMLS #10287.
Sell for more on Zillow
Get a Zillow Showcase℠ listing at no additional cost and you could sell for .
$213,000
2% more
+$4,260
With Zillow Showcase(estimated)
$217,260
- Indiana
- Clark County
- Borden
- 47106
- 110 Stark Drive
Nearby cities
Nearby zip codes
Other Borden Topics
