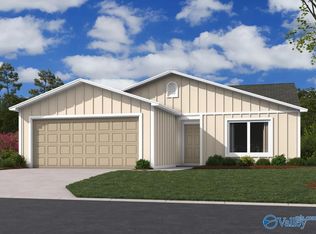
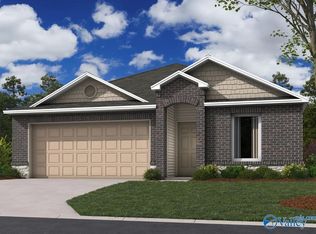
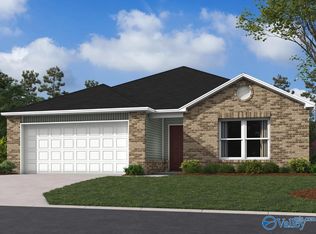
The appealing RC Ashton plan is rich with curb appeal with its welcoming covered front entryway and front yard landscaping. This one-story home features 4 bedrooms, 2.5 bathrooms plus a flex room. The front foyer leads to the flex room, perfect for an office or playroom. Enjoy a large fully equipped kitchen with generous counterspace, pantry, and island. The master suite features a large walk-in closet. Enjoy amazing sunsets on the OVERSIZED COVERED back porch.
Sold for $275,000
Zillow last checked:
Listing updated:
Bought with:
Ianni Nicolaou, 111647
Capstone Realty LLC Huntsville
Source: ValleyMLS,MLS#: 21908655
Price history
| Date | Event | Price |
|---|---|---|
| 9/25/2026 | Listing removed | $1,450$1/sqft |
Source: ValleyMLS #21920684 Report a problem | ||
| 9/14/2026 | Price change | $1,450-12.1%$1/sqft |
Source: ValleyMLS #21920684 Report a problem | ||
| 9/3/2026 | Price change | $1,650-8.1%$1/sqft |
Source: ValleyMLS #21920684 Report a problem | ||
| 7/28/2026 | Price change | $1,795-5.3%$1/sqft |
Source: ValleyMLS #21920684 Report a problem | ||
| 7/14/2026 | Price change | $1,895-2.8%$1/sqft |
Source: ValleyMLS #21920684 Report a problem | ||
| 6/12/2026 | Listed for rent | $1,950$1/sqft |
Source: ValleyMLS #21920684 Report a problem | ||
| 5/28/2026 | Sold | $275,000-4.5%$141/sqft |
Source:  ValleyMLS #21908655 Report a problem ValleyMLS #21908655 Report a problem | ||
| 3/21/2026 | Pending sale | $287,900$147/sqft |
Source: ValleyMLS #21908655 Report a problem | ||
| 1/30/2026 | Listed for sale | $287,900$147/sqft |
Source: ValleyMLS #21908655 Report a problem | ||
Get a cash offer in 3 minutes
Find out how much your home could sell for in as little as 3 minutes with a no-obligation cash offer.
Estimated market value
$276,500
