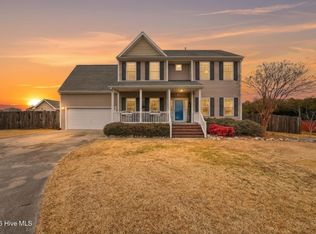
This well-maintained home features a first-floor primary suite and sits on a spacious acre lot, offering a peaceful rural setting. Enjoy outdoor space for gardening or relaxation, while still being a short drive from shopping and dining options. Great for those seeking comfort in a quiet environment. Make sure to ask about the 3D True Immersive Virtual Tour. This technology allows you to literally experience the home on any mobile device, laptop or desktop. You can measure rooms, view 3D dollhouse, view exterior, and interior and so much more. Check it out today! Property sold As-Is. Septic system repaired.
Sold
$345,000
110 Stedman Ln E, Elizabeth City, NC 27909
4beds
2,830sqft
Single Family Residence
Built in 2007
1 Acres Lot
$-- Zestimate®
$122/sqft
$2,729 Estimated rent
Home value
Not available
Estimated sales range
Not available
$2,729/mo
Zestimate® history
Owner options
List your home for rent
$2,729/mo
Rent Zestimate®
Find your next renter with Zillow Rental Manager. Plus, with online applications, you can quickly screen prospective tenants – for free.
$2,729/mo
Rent Zestimate®
Refinance and save
$2,070/mo
Est. payment
Refinancing to a lower rate could help reduce your monthly payments and save thousands over the life of the loan.
$2,070/mo
Est. payment
Explore your selling options
Work with a Zillow partner agent
Leverage their expertise and Zillow's premium Showcase listings to get your home seen by more buyers.
Get startedList with your own agent
Get your home in front of millions of buyers by listing it on Zillow.
Learn how to do itSell it yourself
Take full control of how buyers see your home on Zillow by listing For Sale by Owner (FSBO).
List your homeWhat's special
Zillow last checked:
Listing updated:
Listed by:
Susan Jenkins,
Better Homes & Gdns Ntv Am Grp 757-495-5500,
Shawn Merriman,
Better Homes & Gdns Ntv Am Grp
Bought with:
Desiree Brown
1st Class Real Estate Integrity
Source: REIN Inc.,MLS#: 10567639
Facts & features
Interior
Bedrooms & bathrooms
- Bedrooms: 4
- Bathrooms: 2
- Full bathrooms: 2
Rooms
- Room types: 1st Floor Primary BR, Attic, PBR with Bath, Office/Study
Primary bedroom
- Level: First
- Dimensions: 15 x 34
Bedroom
- Level: First
- Dimensions: 12 x 15
Bedroom
- Level: First
- Dimensions: 12 x 13
Bedroom
- Level: First
- Dimensions: 12 x 13
Bedroom
- Level: Second
- Dimensions: 19 x 23
Dining room
- Level: First
- Dimensions: 11 x 15
Kitchen
- Level: First
- Dimensions: 13 x 13
Living room
- Level: First
- Dimensions: 27 x 24
Utility room
- Level: First
- Dimensions: 8 x 8
Heating
- Heat Pump
Cooling
- Central Air
Appliances
- Included: Dishwasher, Range, Electric Range, Gas Water Heater
Features
- Walk-In Closet(s), Ceiling Fan(s), Entrance Foyer, Pantry
- Flooring: Carpet, Laminate/LVP
- Basement: Crawl Space
- Attic: Pull Down Stairs
- Number of fireplaces: 1
- Fireplace features: Fireplace Gas-natural
- Common walls with other units/homes: No Common Walls
Interior area
- Total interior livable area: 2,830 sqft
Property
Parking
- Total spaces: 2
- Parking features: Garage Att 2 Car
- Attached garage spaces: 2
Features
- Stories: 1
- Patio & porch: Deck, Patio, Porch
- Pool features: None
- Fencing: None
- Waterfront features: Not Waterfront
Lot
- Size: 1 Acres
- Features: Cul-De-Sac
Details
- Parcel number: 891503100737
- Special conditions: Bank Repo
Construction
Type & style
- Home type: SingleFamily
- Architectural style: Traditional
- Property subtype: Single Family Residence
Materials
- Vinyl Siding
- Roof: Asphalt Shingle
Condition
- New construction: No
- Year built: 2007
Utilities & green energy
- Sewer: Septic Tank
- Water: City/County
Community & HOA
Community
- Subdivision: All Others Area 216
HOA
- Has HOA: No
Location
- Region: Elizabeth City
Financial & listing details
- Price per square foot: $122/sqft
- Tax assessed value: $330,000
- Annual tax amount: $2,179
- Date on market: 1/27/2025
Price history
Price history is unavailable.
Public tax history
| Year | Property taxes | Tax assessment |
|---|---|---|
| 2024 | $2,190 | $330,000 |
| 2023 | $2,190 | $330,000 |
| 2022 | $2,190 -5.3% | $330,000 +17.2% |
| 2021 | $2,312 | $281,500 |
| 2020 | -- | $281,500 |
| 2019 | -- | $281,500 |
| 2018 | -- | $281,500 |
| 2017 | -- | $281,500 |
| 2016 | -- | $281,500 |
| 2014 | -- | $281,500 -10.1% |
| 2013 | -- | $313,200 |
| 2012 | -- | $313,200 |
| 2010 | -- | $313,200 |
Find assessor info on the county website
Neighborhood: 27909
Nearby homes
- $492,9004 bd3 ba2.9k sqft110 Stedman Ln W, Elizabeth City, NC 27909Off Market
- $369,4003 bd2 ba1.6k sqft108 Stedman Ln E, Elizabeth City, NC 27909Off Market
- $440,3004 bd2 ba2.7k sqft112 Stedman Ln E, Elizabeth City, NC 27909Off Market
- $415,0003 bd3 ba2.4k sqft102 Creek Ct, Elizabeth City, NC 27909Sold
- $448,8004 bd2 ba2.7k sqft106 Stedman Ln E, Elizabeth City, NC 27909Off Market
- $392,0004 bd2 ba2.5k sqft103 Creek Ct, Elizabeth City, NC 27909Off Market
- $453,2004 bd3 ba-- sqft114 Stedman Ln, Elizabeth City, NC 27909Off Market
- $415,0004 bd3 ba2.2k sqft114 Stedman Ln E, Elizabeth City, NC 27909Sold
Nearby schools
GreatSchools rating
- 7/10Northside ElementaryGrades: K-5Distance: 2.6 mi
- 7/10Elizabeth City MiddleGrades: 6-8Distance: 2.9 mi
- 3/10Pasquotank County HighGrades: 9-12Distance: 2.8 mi
Schools provided by the listing agent
- Elementary: Northside Elementary
- Middle: Elizabeth City Middle
- High: Pasquotank County
Source: REIN Inc.. This data may not be complete. We recommend contacting the local school district to confirm school assignments for this home.


Get pre-qualified for a loan
At Zillow Home Loans, we can pre-qualify you in as little as 5 minutes with no impact to your credit score.An equal housing lender. NMLS #10287.
- North Carolina
- Pasquotank County
- Elizabeth City
- 27909
- 110 Stedman Ln E
Nearby cities
Nearby zip codes
Other Elizabeth City Topics
