* Home is available only until June 15th * Tucked away on more than 4 private acres in Blythewood, this beautifully crafted 2019 custom home combines sophisticated design with the tranquility and privacy of country living. With approximately 2,601 square feet, the home features 3 bedrooms, 2.5 bathrooms, and an impressive collection of custom details throughout.
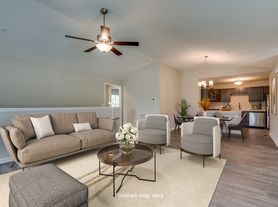
The open layout creates a seamless flow between the main living spaces, with a striking fireplace and built-in shelving serving as the focal point of the living room. The kitchen is both stylish and functional, featuring custom cabinetry, a separate entertaining bar with two under-counter beverage refrigerators and a bar sink, along with thoughtfully designed storage and display areas.
The primary suite provides a private escape with a generously sized walk-in closet complete with custom wood organization. Conveniently located across the hall is the laundry room. The primary bathroom brings a spa-like feel with a beautifully appointed walk-in shower featuring multiple Delta fixtures, a rain showerhead, wall sprayers, an adjustable handheld showerhead, built-in bench seating, pebble flooring, and coordinating stone accents.
Outdoor spaces were designed with relaxation and entertaining in mind. The custom deck overlooks the peaceful acreage and features a recessed Hot Spring Limelight Flair hot tub, creating the perfect spot to unwind. A spacious 16' x 24' cedar-fenced garden area provides plenty of room for gardening and outdoor projects.
Additional highlights include upgraded dark brown windows that complement the home's exterior, two separate attic storage areas, custom lighting, plantation shutters, and premium window treatments throughout. The expansive glass doors leading to the deck feature tri-panel track screens, while the bedrooms are equipped with a combination of horizontal blinds and pull-down shades for added privacy and light control.
With its generous acreage, private setting, thoughtful floor plan, and extensive custom finishes, this distinctive Blythewood property provides a rare opportunity to enjoy elevated living with plenty of space and privacy.
PETS: Not allowed.
NON-REFUNDABLE RESERVATION FEE: To secure the property, Southern Dreams Realty requires a non-refundable reservation fee equal to one month's rent, due within 48 hours of application approval. At move-in, this fee will be applied toward the security deposit.
VIEWING INSTRUCTIONS: Ready for showings. Schedule your showing today!
APPLICATION, TERMS, & FEES:
NON-REFUNDABLE Application Fee: $75 per person (18 years and older)
Administrative Fee: $100 one-time, due at approval
RESIDENT BENEFITS PACKAGE Delivers savings and convenience to residents. By applying, Applicant agrees to be enrolled and to pay the applicable cost of $30/month, payable with rent. Not included in advertised rental price.*One-Time Late Fee Waiver
*Missed Appointment Fee and Lockout Reimbursement
*$1,000 Accidental Damage Reimbursement
*Overnight Stay Reimbursement
*Move-In & Move-Out Utility Concierge Service
*Free Drain Maintenance Pack & Pest Control Kit
*24/7 Maintenance Reporting
*Online Rent Payments & Tenant Portal Access
*Free Home Buying Assistance
*Additional Discounts & Services (Annual Retail Value: $2,700+)
RENT PAYMENT OPTIONS: All rent must be paid online via the tenant portal. Retail cash payment options are also available for a small convenience fee.
SECURITY DEPOSIT: Typically equal to one month's rent. Your non-refundable reservation fee converts to the security deposit at lease start.
ERRORS & OMISSIONS: Every effort is made to provide reliable property information, but changes can occur. Applicants are encouraged to verify schools, pets, features, and HOA rules prior to signing a lease. Advertisements do not constitute a written agreement or guarantee.
House for rent
Single family residence
Available now
No pets
What's special
Extensive custom finishesStriking fireplacePlantation shuttersThoughtful floor planCustom lightingPremium window treatments throughoutCustom cabinetry
- 60 days |
- -- |
- -- |
Zillow last checked:
Listing updated:
Travel times

Let’s turn your rent into credit progress
Build credit history with every on-time payment and get credit for the payment you’re already making.
Facts & features
Interior
Bedrooms & bathrooms
- Bedrooms: 3
- Bathrooms: 3
- Full bathrooms: 2
- 1/2 bathrooms: 1
Appliances
- Included: Dishwasher, Oven, Refrigerator, Stove
Features
- Walk In Closet
Interior area
- Total interior livable area: 2,601 sqft
Property
Parking
- Details: Contact manager
Features
- Exterior features: Sewer, Water
Construction
Type & style
- Home type: SingleFamily
- Property subtype: Single Family Residence
Community & HOA
Location
- Region: Blythewood
Financial & listing details
- Lease term: Contact For Details
Nearby apartments for rent

Price history
| Date | Event | Price |
|---|---|---|
| 9/25/2026 | Price change | $2,695-3.8%$1/sqft |
Source: Zillow Rentals Report a problem | ||
| 8/18/2026 | Listed for rent | $2,800$1/sqft |
Source: Zillow Rentals Report a problem | ||
| 7/31/2026 | Listing removed | $565,000$217/sqft |
Source:  Consolidated MLS #637063 Report a problem Consolidated MLS #637063 Report a problem | ||
| 7/8/2026 | Pending sale | $565,000$217/sqft |
Source: Consolidated MLS #637063 Report a problem | ||
| 6/23/2026 | Contingent | $565,000$217/sqft |
Source: Consolidated MLS #637063 Report a problem | ||
| 6/23/2026 | Listed for sale | $565,000+841.7%$217/sqft |
Source: Consolidated MLS #637063 Report a problem | ||
| 1/16/2019 | Sold | $60,000$23/sqft |
Source: Agent Provided Report a problem | ||