In a prime Huntersville location, this well maintained 3-bedroom, 2.5-bath home offering over 2,100 sq ft of thoughtfully designed living space in a quiet cul-de-sac setting. Located just minutes from Birkdale Village, Northcross Shopping Center, and I-77, this home delivers the perfect blend of modern style, everyday comfort, and unbeatable convenience. Step inside to a light-filled interior where vaulted ceilings and warm finishes create an inviting, elevated feel. The main living area flows effortlessly into a well-designed kitchen featuring stainless steel appliances, a gas range, generous counter space, and a cozy breakfast nook, ideal for casual mornings. A separate den with French doors and a gas fireplace provides an ideal flex space. The vaulted primary suite offers a true retreat with an updated bathroom featuring a walk-in tile shower with dual shower heads, double vanities, and custom bench seating with storage. Two additional bedrooms and a full bath offer room for guests or family. Outdoors, enjoy your own private fully fenced backyard surrounded by mature trees. The newly updated back deck with new wood and railing creates the perfect setting for weekend gatherings. A separate backyard shed gives additional storage for yard tools and toys. Additional highlights include brand new AC, a 2-car garage, functional layout, and access to Huntersville’s greenways, parks, and trails, making this home ideal for buyers seeking both lifestyle and location.
Closed
Zestimate®
$475,000
110 Steuben Dr, Huntersville, NC 28078
3beds
2,109sqft
Single Family Residence
Built in 1990
0.39 Acres Lot
$475,000 Zestimate®
$225/sqft
$2,310 Estimated rent
Home value
$475,000
$447,000 - $504,000
$2,310/mo
Zestimate® history
Owner options
List your home for rent
$2,310/mo
Rent Zestimate®
Find your next renter with Zillow Rental Manager. Plus, with online applications, you can quickly screen prospective tenants – for free.
$2,310/mo
Rent Zestimate®
Refinance and save
$2,877/mo
Est. payment
Refinancing to a lower rate could help reduce your monthly payments and save thousands over the life of the loan.
$2,877/mo
Est. payment
Explore your selling options
Work with a Zillow partner agent
Leverage their expertise and Zillow's premium Showcase listings to get your home seen by more buyers.
Get startedList with your own agent
Get your home in front of millions of buyers by listing it on Zillow.
Learn how to do itSell it yourself
Take full control of how buyers see your home on Zillow by listing For Sale by Owner (FSBO).
List your homeWhat's special
Zillow last checked:
Listing updated:
Listed by:
Nicole Leininger nicole@ivesterjackson.com,
Ivester Jackson Christie's
Bought with:
Les Cichy
Sellstate Choice Realty
Source: Canopy MLS as distributed by MLS GRID,MLS#: 4362724
Facts & features
Interior
Bedrooms & bathrooms
- Bedrooms: 3
- Bathrooms: 3
- Full bathrooms: 2
- 1/2 bathrooms: 1
Primary bedroom
- Level: Upper
Bedroom s
- Level: Upper
Bedroom s
- Level: Upper
Bathroom half
- Level: Main
Bathroom full
- Level: Upper
Bathroom full
- Level: Upper
Breakfast
- Level: Main
Den
- Level: Main
Dining area
- Level: Main
Kitchen
- Level: Main
Laundry
- Level: Main
Living room
- Level: Main
Heating
- Forced Air
Cooling
- Central Air
Appliances
- Included: Dishwasher, Gas Range, Microwave, Refrigerator with Ice Maker
- Laundry: Inside, Laundry Room, Main Level
Features
- Breakfast Bar, Pantry, Walk-In Closet(s)
- Flooring: Carpet, Laminate, Tile
- Doors: French Doors, Screen Door(s), Storm Door(s)
- Has basement: No
- Attic: Pull Down Stairs
- Fireplace features: Den
Interior area
- Total structure area: 2,109
- Total interior livable area: 2,109 sqft
- Finished area above ground: 2,109
- Finished area below ground: 0
Property
Parking
- Total spaces: 2
- Parking features: Driveway, Attached Garage, Garage Faces Front, Garage on Main Level
- Attached garage spaces: 2
- Has uncovered spaces: Yes
Features
- Levels: Two
- Stories: 2
- Patio & porch: Deck, Front Porch
- Fencing: Back Yard,Fenced,Wood
Lot
- Size: 0.39 Acres
- Dimensions: 24 x 24 x 157 x 113 x 124 x 80
- Features: Cul-De-Sac
Details
- Additional structures: Shed(s)
- Parcel number: 01731318
- Zoning: GR
- Special conditions: Standard
Construction
Type & style
- Home type: SingleFamily
- Property subtype: Single Family Residence
Materials
- Vinyl
- Foundation: Slab
- Roof: Composition
Condition
- New construction: No
- Year built: 1990
Utilities & green energy
- Sewer: Public Sewer
- Water: City
- Utilities for property: Electricity Connected
Community & HOA
Community
- Security: Smoke Detector(s)
- Subdivision: Shepherds Vineyard
HOA
- Has HOA: Yes
Location
- Region: Huntersville
Financial & listing details
- Price per square foot: $225/sqft
- Tax assessed value: $410,600
- Annual tax amount: $3,166
- Date on market: 4/3/2026
- Cumulative days on market: 55 days
- Listing terms: Cash,Conventional,FHA,VA Loan
- Electric utility on property: Yes
- Road surface type: Concrete, Paved
Price history
| Date | Event | Price |
|---|---|---|
| 6/24/2026 | Sold | $475,000-3%$225/sqft |
Source:  Canopy MLS as distributed by MLS GRID #4362724 Report a problem Canopy MLS as distributed by MLS GRID #4362724 Report a problem | ||
| 6/8/2026 | Pending sale | $489,900$232/sqft |
Source: Canopy MLS as distributed by MLS GRID #4362724 Report a problem | ||
| 5/22/2026 | Price change | $489,900-2%$232/sqft |
Source: Canopy MLS as distributed by MLS GRID #4362724 Report a problem | ||
| 4/3/2026 | Listed for sale | $499,900+72.4%$237/sqft |
Source: Canopy MLS as distributed by MLS GRID #4362724 Report a problem | ||
| 4/9/2020 | Sold | $290,000-1.7%$138/sqft |
Source: Canopy MLS as distributed by MLS GRID #3595677 Report a problem | ||
| 2/27/2020 | Pending sale | $295,000$140/sqft |
Source: Mooresville Realty LLC #3595677 Report a problem | ||
| 2/25/2020 | Listed for sale | $295,000+29.4%$140/sqft |
Source: Mooresville Realty LLC #3595677 Report a problem | ||
| 2/22/2017 | Sold | $228,000$108/sqft |
Source: Public Record Report a problem | ||
| 1/5/2017 | Listed for sale | $228,000+23.2%$108/sqft |
Source: Keller Williams - Lake Norman - Cornelius #3236419 Report a problem | ||
| 9/3/2010 | Sold | $185,000-6.9%$88/sqft |
Source: Public Record Report a problem | ||
| 8/21/2010 | Listed for sale | $198,800-0.6%$94/sqft |
Source: Keller Williams Realty Lake Norman #921224 Report a problem | ||
| 7/3/2010 | Listing removed | $199,999$95/sqft |
Source: Keller Williams Realty #921224 Report a problem | ||
| 5/14/2010 | Price change | $199,999+0.6%$95/sqft |
Source: Keller Williams Realty Lake Norman #921224 Report a problem | ||
| 4/25/2010 | Price change | $198,800-0.6%$94/sqft |
Source: Keller Williams Realty Lake Norman #921224 Report a problem | ||
| 3/3/2010 | Listed for sale | $199,999-4.3%$95/sqft |
Source: Keller Williams - Lake Norman - Mooresville #921224 Report a problem | ||
| 11/1/2009 | Listing removed | $209,000$99/sqft |
Source: Prudential Carolinas Realty #895066 Report a problem | ||
| 10/20/2009 | Listed for sale | $209,000$99/sqft |
Source: Prudential Carolinas Realty #895066 Report a problem | ||
Public tax history
| Year | Property taxes | Tax assessment |
|---|---|---|
| 2025 | $3,166 +1.4% | $410,600 |
| 2024 | $3,121 +9% | $410,600 |
| 2023 | $2,864 +21.7% | $410,600 +60.8% |
| 2022 | $2,353 +0.7% | $255,300 |
| 2021 | $2,336 +4% | $255,300 +3.1% |
| 2020 | $2,246 +0.3% | $247,700 |
| 2019 | $2,240 +2.2% | $247,700 +34.4% |
| 2018 | $2,191 +1.5% | $184,300 |
| 2017 | $2,158 | $184,300 |
| 2016 | $2,158 | $184,300 |
| 2015 | $2,158 +0.3% | $184,300 |
| 2014 | $2,152 | -- |
| 2013 | -- | $184,300 |
| 2012 | -- | $184,300 |
| 2011 | -- | $184,300 +16.6% |
| 2010 | -- | $158,100 |
| 2009 | -- | $158,100 |
| 2008 | -- | $158,100 |
| 2007 | -- | $158,100 |
| 2006 | -- | $158,100 |
| 2005 | -- | $158,100 |
| 2004 | -- | $158,100 |
| 2003 | -- | $158,100 +13.7% |
| 2002 | -- | $139,090 |
| 2001 | -- | $139,090 |
| 2000 | -- | $139,090 |
Find assessor info on the county website
Neighborhood: 28078
Nearby homes
- $414,7003 bd2 ba1.6k sqft108 Steuben Dr, Huntersville, NC 28078Off Market
- $461,0003 bd2 ba2.4k sqft102 Shepherds Rd, Huntersville, NC 28078Off Market
- $365,5003 bd2 ba1.2k sqft700 Southland Rd, Huntersville, NC 28078Off Market
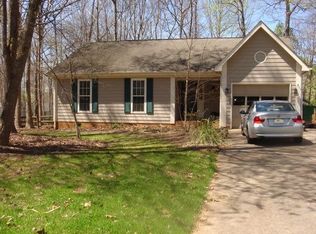
- $455,4004 bd3 ba2k sqft112 Steuben Dr, Huntersville, NC 28078Off Market
- $480,0003 bd3 ba1.8k sqft106 Steuben Dr, Huntersville, NC 28078Sold
- $358,5003 bd2 ba1.2k sqft702 Southland Rd, Huntersville, NC 28078Off Market
- $415,5003 bd2 ba1.7k sqft114 Steuben Dr, Huntersville, NC 28078Off Market
- $441,1004 bd3 ba1.8k sqft104 Steuben Dr, Huntersville, NC 28078Off Market
Nearby schools
GreatSchools rating
- 7/10Huntersville ElementaryGrades: K-5Distance: 0.9 mi
- 10/10Bailey Middle SchoolGrades: 6-8Distance: 2.9 mi
- 7/10William Amos Hough HighGrades: 9-12Distance: 3.2 mi
Schools provided by the listing agent
- Elementary: Huntersville
- Middle: Bailey
- High: William Amos Hough
Source: Canopy MLS as distributed by MLS GRID. This data may not be complete. We recommend contacting the local school district to confirm school assignments for this home.
Get a cash offer in 3 minutes
Find out how much your home could sell for in as little as 3 minutes with a no-obligation cash offer.
Estimated market value
$475,000
Get a cash offer in 3 minutes
Find out how much your home could sell for in as little as 3 minutes with a no-obligation cash offer.
Estimated market value
$475,000
- North Carolina
- Mecklenburg County
- Huntersville
- 28078
- 110 Steuben Dr
Nearby cities
Nearby zip codes
Other Huntersville Topics
