Attention investors, flippers, and buyers looking to build equity—this is the opportunity you've been waiting for! This 3-bedroom, 2.5-bath two-story home with a single-car carport is full of potential and ready for its next chapter. Whether you're searching for your next renovation project, an investment property, or a home to customize to your own style, this diamond in the rough offers endless possibilities. Being sold AS-IS, it's the perfect canvas to bring your vision to life. A tiled front porch welcomes you into the home, where the spacious living room features a striking floor-to-ceiling brick gas fireplace that serves as the centerpiece of the space, vaulted ceiling and wood beams. The living room flows into the formal dining room, complete with access to the deck overlooking the private backyard. The eat-in kitchen offers ample space and is conveniently located near the laundry area and half bath. The main-level primary suite provides desirable first-floor living with a walk-in closet, wood beams, and a private bath featuring a walk-in shower. Upstairs are two generously sized bedrooms, each with walk-in closets, a full guest bath, and a versatile flex room that can easily serve as a home office, bonus room, playroom, gym, or additional living space. Gas Pack (2014), Roof (2012), and the water line from the meter to the home replaced in 2025 per sellers. The home also features a whole-house fan, a favorite feature of the sellers for bringing in fresh air during cooler months. Location is everything! Enjoy the convenience of walking to South Garner Park and being just minutes from White Oak Shopping Center, restaurants, grocery stores, and major commuter routes. With no HOA, a functional floor plan, and strong upside potential, this property is an outstanding opportunity to renovate, personalize, or add to your investment portfolio. Don't miss your chance to unlock the value this home has to offer!
Sold for $255,000
$255,000
110 Stockett Ct, Garner, NC 27529
3beds
1,836sqft
Single Family Residence
Built in 1986
0.38 Acres Lot
$285,600 Zestimate®
$139/sqft
$2,072 Estimated rent
Home value
$285,600
$271,000 - $300,000
$2,072/mo
Zestimate® history
Owner options
List your home for rent
$2,072/mo
Rent Zestimate®
Find your next renter with Zillow Rental Manager. Plus, with online applications, you can quickly screen prospective tenants – for free.
$2,072/mo
Rent Zestimate®
Refinance and save
$1,668/mo
Est. payment
Refinancing to a lower rate could help reduce your monthly payments and save thousands over the life of the loan.
$1,668/mo
Est. payment
Explore your selling options
Work with a Zillow partner agent
Leverage their expertise and Zillow's premium Showcase listings to get your home seen by more buyers.
Get startedList with your own agent
Get your home in front of millions of buyers by listing it on Zillow.
Learn how to do itSell it yourself
Take full control of how buyers see your home on Zillow by listing For Sale by Owner (FSBO).
List your homeWhat's special
Tiled front porchVersatile flex roomMain-level primary suiteFormal dining room
Zillow last checked:
Listing updated:
Listed by:
Tammy Williams 919-649-6955,
Coldwell Banker Advantage
Bought with:
Real Broker, LLC
Source: Doorify MLS,MLS#: 10183528
Facts & features
Interior
Bedrooms & bathrooms
- Bedrooms: 3
- Bathrooms: 3
- Full bathrooms: 2
- 1/2 bathrooms: 1
- Main level bedrooms: 1
Primary bedroom
- Level: Main
- Area: 198.9 Square Feet
- Dimensions: 13.0 x 15.3
Bedroom 2
- Level: Second
- Area: 128.8 Square Feet
- Dimensions: 11.5 x 11.2
Bathroom 3
- Level: Second
- Area: 1729 Square Feet
- Dimensions: 13.0 x 133.0
Breakfast room
- Level: Main
- Area: 79.2 Square Feet
- Dimensions: 7.2 x 11.0
Dining room
- Level: Main
- Area: 127.68 Square Feet
- Dimensions: 11.4 x 11.2
Kitchen
- Level: Main
- Area: 115.36 Square Feet
- Dimensions: 10.3 x 11.2
Laundry
- Level: Main
- Area: 37.95 Square Feet
- Dimensions: 5.5 x 6.9
Living room
- Level: Main
- Area: 224.9 Square Feet
- Dimensions: 13.0 x 17.3
Office
- Level: Second
- Area: 108 Square Feet
- Dimensions: 9.0 x 12.0
Heating
- Natural Gas, Gas Pack
Cooling
- Electric, Whole House Fan, Gas Pack
Appliances
- Included: Dishwasher, Electric Oven, Electric Water Heater, Refrigerator, Washer
- Laundry: Electric Dryer Hookup, Laundry Room, Main Level
Features
- Ceiling Fan(s), Double Vanity, Entrance Foyer, Eat-in Kitchen, Laminate Counters, Pantry, Primary Downstairs, Storage, Vaulted Ceiling(s), Walk-In Closet(s), Walk-In Shower
- Flooring: Carpet, Parquet, Vinyl
- Windows: Blinds
- Number of fireplaces: 1
- Fireplace features: Gas Log, Living Room
Interior area
- Total structure area: 1,836
- Total interior livable area: 1,836 sqft
- Finished area above ground: 1,836
- Finished area below ground: 0
Property
Parking
- Total spaces: 1
- Parking features: Attached Carport, Concrete, Driveway
- Carport spaces: 1
- Has uncovered spaces: Yes
Features
- Levels: Two
- Stories: 2
- Entry location: 1
- Patio & porch: Deck, Front Porch
Lot
- Size: 0.38 Acres
- Features: Cul-De-Sac
Details
- Additional structures: Storage
- Parcel number: 171009273286000 0146881
- Zoning: R4
- Special conditions: Standard
Construction
Type & style
- Home type: SingleFamily
- Architectural style: Traditional
- Property subtype: Single Family Residence
Materials
- Masonite
- Foundation: Crawlspace
- Roof: Shingle
Condition
- Fixer
- New construction: No
- Year built: 1986
- Major remodel year: 1986
Utilities & green energy
- Sewer: Public Sewer
- Water: Public
- Utilities for property: Electricity Connected, Natural Gas Connected, Sewer Connected, Water Connected
Community & HOA
Community
- Subdivision: Kimber Woods
HOA
- Has HOA: No
Location
- Region: Garner
Financial & listing details
- Price per square foot: $139/sqft
- Tax assessed value: $363,814
- Annual tax amount: $3,920
- Date on market: 7/31/2026
- Listing agreement: Exclusive Right To Sell
- Listing terms: Cash,Conventional
- Road surface type: Paved
Price history
| Date | Event | Price |
|---|---|---|
| 9/1/2026 | Sold | $255,000-14.7%$139/sqft |
Source:  Doorify MLS #10183528 Report a problem Doorify MLS #10183528 Report a problem | ||
| 8/4/2026 | Listed for sale | $299,000$163/sqft |
Source:  Coldwell Banker Advantage #10183528 Report a problem Coldwell Banker Advantage #10183528 Report a problem | ||
| 8/4/2026 | Pending sale | $299,000$163/sqft |
Source: Doorify MLS #10183528 Report a problem | ||
| 7/31/2026 | Listed for sale | $299,000$163/sqft |
Source: Doorify MLS #10183528 Report a problem | ||
Public tax history
| Year | Property taxes | Tax assessment |
|---|---|---|
| 2025 | $3,793 +0.3% | $363,814 |
| 2024 | $3,780 +30.4% | $363,814 +62.2% |
| 2023 | $2,900 +9.5% | $224,285 |
| 2022 | $2,648 +5.3% | $224,285 |
| 2021 | $2,514 +1.4% | $224,285 |
| 2020 | $2,481 +8.3% | $224,285 +26.5% |
| 2019 | $2,290 | $177,231 |
| 2018 | $2,290 +11.5% | $177,231 |
| 2017 | $2,054 +1.3% | $177,231 |
| 2016 | $2,028 +8.4% | $177,231 +8.3% |
| 2015 | $1,872 | $163,573 |
| 2014 | -- | $163,573 |
| 2013 | -- | $163,573 |
| 2012 | -- | $163,573 |
| 2011 | -- | $163,573 |
| 2010 | -- | $163,573 |
| 2009 | -- | $163,573 |
| 2008 | -- | -- |
| 2007 | -- | -- |
| 2006 | -- | -- |
| 2005 | -- | -- |
| 2004 | -- | -- |
| 2003 | -- | -- |
| 2002 | -- | -- |
| 2001 | -- | -- |
Find assessor info on the county website
Neighborhood: 27529
Nearby homes
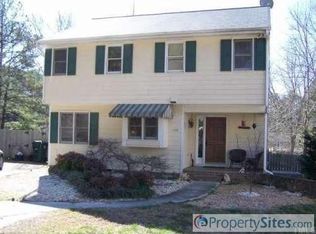
- $353,0003 bd3 ba1.8k sqft108 Stockett Ct, Garner, NC 27529Off Market
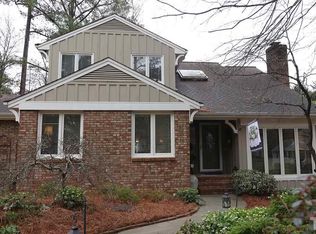
- $386,1003 bd2 ba2.1k sqft109 Stockett Ct, Garner, NC 27529Off Market
- $306,500-- bd2 ba1.4k sqft906 Buckingham Rd, Garner, NC 27529Off Market
- $382,4005 bd3 ba2.2k sqft106 Stockett Ct, Garner, NC 27529Off Market
- $475,0003 bd3 ba2.7k sqft908 Buckingham Rd, Garner, NC 27529For Sale
- $314,3004 bd2 ba1.6k sqft910 Buckingham Rd, Garner, NC 27529Off Market
- $351,2003 bd2 ba1.5k sqft904 Buckingham Rd, Garner, NC 27529Off Market
- $358,1004 bd3 ba1.8k sqft107 Stockett Ct, Garner, NC 27529Off Market
Nearby schools
GreatSchools rating
- 4/10Timber Drive ElementaryGrades: PK-5Distance: 0.8 mi
- 4/10East Garner MiddleGrades: 6-8Distance: 2.1 mi
- 5/10Garner HighGrades: 9-12Distance: 1.4 mi
Schools provided by the listing agent
- Elementary: Wake - Timber Drive Elementary
- Middle: Wake - East Garner Middle
- High: Wake - Garner High
Source: Doorify MLS. This data may not be complete. We recommend contacting the local school district to confirm school assignments for this home.
Get a cash offer in 3 minutes
Find out how much your home could sell for in as little as 3 minutes with a no-obligation cash offer.
Estimated market value
$285,600
Get a cash offer in 3 minutes
Find out how much your home could sell for in as little as 3 minutes with a no-obligation cash offer.
Estimated market value
$285,600
- North Carolina
- Wake County
- Garner
- 27529
- 110 Stockett Ct
