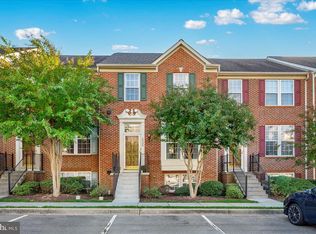
Beautifully updated townhome in sought after Glenbrook community backing to the Richland Golf club offering serene golf course views and an exceptional setting. Recent improvements include a brand-new architectural shingle roof, fresh paint, new carpet, and a stamped concrete patio. Gleaming solid oak hardwood floors and elegant accent molding highlight the main level, where a designated living room flows into an open-concept layout. The chef’s kitchen features a center island, granite countertops, and stainless steel appliances, seamlessly connecting to the dining area and inviting family room with a gas-burning fireplace and patio access. A convenient half bath completes this level. Upstairs, the spacious primary suite boasts a vaulted ceiling, large walk-in closet, and a luxurious bath with soaking tub, separate shower, and dual vanity. Two additional bedrooms and a hall full bath complete the upper level. The finished lower level offers a versatile fourth bedroom, full bathroom, large recreation room, and ample storage space. Enjoy the lifestyle offered in Glenbrook, surrounded by beautiful scenery and located close to top-rated schools, parks, shopping, dining, and major commuter routes, all within the highly desirable Middletown Valley has to offer..
Sold for $430,000
$430,000
110 Stone Springs Ln, Middletown, MD 21769
4beds
2,652sqft
Single Family Residence
Built in 2006
2,100 Square Feet Lot
$429,300 Zestimate®
$162/sqft
$2,395 Estimated rent
Home value
$429,300
$399,000 - $464,000
$2,395/mo
Zestimate® history
Owner options
List your home for rent
$2,395/mo
Rent Zestimate®
Find your next renter with Zillow Rental Manager. Plus, with online applications, you can quickly screen prospective tenants – for free.
$2,395/mo
Rent Zestimate®
Refinance and save
$2,753/mo
Est. payment
Refinancing to a lower rate could help reduce your monthly payments and save thousands over the life of the loan.
$2,753/mo
Est. payment
Explore your selling options
Work with a Zillow partner agent
Leverage their expertise and Zillow's premium Showcase listings to get your home seen by more buyers.
Get startedList with your own agent
Get your home in front of millions of buyers by listing it on Zillow.
Learn how to do itSell it yourself
Take full control of how buyers see your home on Zillow by listing For Sale by Owner (FSBO).
List your homeWhat's special
Gas-burning fireplaceFinished lower levelLarge walk-in closetSurrounded by beautiful sceneryBeautifully updated townhomeDual vanitySeparate shower
Zillow last checked:
Listing updated:
Listed by:
Rich Phillips 301-639-9138,
Northrop Realty,
Listing Team: The Rich Phillips Group
Bought with:
Denise Briggs, 582475
Redfin Corp
Source: Bright MLS,MLS#: MDFR2081514
Facts & features
Interior
Bedrooms & bathrooms
- Bedrooms: 4
- Bathrooms: 4
- Full bathrooms: 3
- 1/2 bathrooms: 1
- Main level bathrooms: 1
Rooms
- Room types: Living Room, Dining Room, Primary Bedroom, Bedroom 2, Bedroom 3, Bedroom 4, Kitchen, Family Room, Recreation Room, Utility Room
Primary bedroom
- Features: Flooring - Carpet, Cathedral/Vaulted Ceiling, Walk-In Closet(s), Ceiling Fan(s), Attached Bathroom
- Level: Upper
- Area: 308 Square Feet
- Dimensions: 14 X 22
Bedroom 2
- Features: Flooring - Carpet
- Level: Upper
- Area: 110 Square Feet
- Dimensions: 10 X 11
Bedroom 3
- Features: Flooring - Carpet
- Level: Upper
- Area: 99 Square Feet
- Dimensions: 9 X 11
Bedroom 4
- Features: Flooring - Carpet
- Level: Lower
- Area: 110 Square Feet
- Dimensions: 10 X 11
Dining room
- Features: Flooring - HardWood, Crown Molding
- Level: Main
- Area: 70 Square Feet
- Dimensions: 7 X 10
Family room
- Features: Flooring - HardWood, Fireplace - Gas, Crown Molding, Ceiling Fan(s)
- Level: Main
- Area: 209 Square Feet
- Dimensions: 11 X 19
Kitchen
- Features: Flooring - HardWood, Granite Counters, Kitchen Island, Kitchen - Gas Cooking
- Level: Main
- Area: 196 Square Feet
- Dimensions: 14 X 14
Living room
- Features: Flooring - HardWood, Crown Molding, Ceiling Fan(s)
- Level: Main
- Area: 200 Square Feet
- Dimensions: 10 X 20
Recreation room
- Features: Flooring - Carpet
- Level: Lower
- Area: 589 Square Feet
- Dimensions: 19 X 31
Utility room
- Features: Flooring - Concrete
- Level: Lower
- Area: 102 Square Feet
- Dimensions: 6 X 17
Heating
- Central, Forced Air, Natural Gas
Cooling
- Central Air, Electric
Appliances
- Included: Washer, Dryer, Dishwasher, Exhaust Fan, Disposal, Ice Maker, Cooktop, Microwave, Oven/Range - Gas, Refrigerator, Stainless Steel Appliance(s), Water Dispenser, Electric Water Heater
- Laundry: Has Laundry, Lower Level
Features
- Soaking Tub, Bathroom - Walk-In Shower, Upgraded Countertops, Recessed Lighting, Pantry, Kitchen Island, Open Floorplan, 9'+ Ceilings, Cathedral Ceiling(s), Vaulted Ceiling(s)
- Flooring: Carpet, Hardwood, Ceramic Tile, Wood
- Doors: Six Panel
- Windows: Double Pane Windows, Screens, Sliding, Vinyl Clad
- Basement: Partial,Connecting Stairway,Finished,Heated,Sump Pump,Windows
- Number of fireplaces: 1
- Fireplace features: Mantel(s), Heatilator, Gas/Propane, Glass Doors
Interior area
- Total structure area: 2,782
- Total interior livable area: 2,652 sqft
- Finished area above ground: 2,652
Property
Parking
- Total spaces: 2
- Parking features: Assigned, Parking Lot
- Details: Assigned Parking, Assigned Space #: 266
Accessibility
- Accessibility features: Other
Features
- Levels: Two
- Stories: 2
- Patio & porch: Patio
- Exterior features: Extensive Hardscape
- Pool features: None
- Has view: Yes
- View description: Golf Course, Garden, Trees/Woods
Lot
- Size: 2,100 Square Feet
- Features: Front Yard, Landscaped, Rear Yard, Wooded
Details
- Additional structures: Above Grade
- Parcel number: 1103166414
- Zoning: PUD
- Special conditions: Standard
Construction
Type & style
- Home type: SingleFamily
- Architectural style: Colonial
- Property subtype: Single Family Residence
- Attached to another structure: Yes
Materials
- Frame, Brick Front
- Foundation: Concrete Perimeter
- Roof: Architectural Shingle
Condition
- New construction: No
- Year built: 2006
Details
- Builder model: Fairmont
- Builder name: Ryan Homes
Utilities & green energy
- Sewer: Public Sewer
- Water: Public
- Utilities for property: Cable, Fiber Optic
Community & HOA
Community
- Security: Main Entrance Lock, Smoke Detector(s)
- Subdivision: Glenbrook
HOA
- Has HOA: Yes
- Amenities included: Common Grounds, Jogging Path, Soccer Field, Tot Lots/Playground
- Services included: Snow Removal, Maintenance Grounds, Lawn Care Side, Lawn Care Rear, Lawn Care Front, Common Area Maintenance
- HOA fee: $85 monthly
- HOA name: GLENBROOK
Location
- Region: Middletown
- Municipality: Middletown
Financial & listing details
- Price per square foot: $162/sqft
- Tax assessed value: $376,300
- Annual tax amount: $5,024
- Date on market: 5/7/2026
- Listing agreement: Exclusive Right To Sell
- Ownership: Fee Simple
Price history
| Date | Event | Price |
|---|---|---|
| 6/29/2026 | Sold | $430,000-1.1%$162/sqft |
Source:  Bright MLS #MDFR2081514 Report a problem Bright MLS #MDFR2081514 Report a problem | ||
| 5/23/2026 | Contingent | $435,000$164/sqft |
Source: Bright MLS #MDFR2081514 Report a problem | ||
| 5/7/2026 | Listed for sale | $435,000+23.2%$164/sqft |
Source: Bright MLS #MDFR2081514 Report a problem | ||
| 12/18/2011 | Listing removed | $1,800$1/sqft |
Source: Kelley Real Estate Professionals #FR7730188 Report a problem | ||
| 11/20/2011 | Listed for rent | $1,800$1/sqft |
Source: Kelley Real Estate Professionals #FR7730188 Report a problem | ||
| 11/13/2006 | Sold | $353,020$133/sqft |
Source: Public Record Report a problem | ||
Public tax history
| Year | Property taxes | Tax assessment |
|---|---|---|
| 2025 | $5,146 +10.8% | $347,900 +8.9% |
| 2024 | $4,646 +13.7% | $319,500 +9.8% |
| 2023 | $4,087 +1.1% | $291,100 |
| 2022 | $4,042 +1.3% | $291,100 +2.3% |
| 2021 | $3,991 +1% | $284,633 |
| 2020 | $3,951 +0.3% | -- |
| 2019 | $3,941 +0.3% | $281,400 +0.5% |
| 2018 | $3,930 +20.1% | $279,933 +0.3% |
| 2017 | $3,272 -18.1% | $279,200 +3% |
| 2016 | $3,995 | $271,167 +3.1% |
| 2015 | $3,995 | $263,133 +3.1% |
| 2014 | $3,995 | $255,100 |
| 2013 | -- | $255,100 |
| 2012 | -- | $255,100 -12.2% |
| 2011 | -- | $290,400 0% |
| 2010 | -- | $290,470 |
| 2009 | -- | $290,470 -17.7% |
| 2008 | -- | $352,830 +16% |
| 2007 | -- | $304,212 +470.4% |
| 2006 | -- | $53,333 |
Find assessor info on the county website
Neighborhood: 21769
Nearby homes
- $423,600-- bd3 ba1.7k sqft108 Stone Springs Ln, Middletown, MD 21769Off Market
- $427,3004 bd3 ba2.6k sqft112 Stone Springs Ln, Middletown, MD 21769Off Market

- $435,0004 bd4 ba2.7k sqft106 Stone Springs Ln, Middletown, MD 21769Sold
- $458,700-- bd3 ba1.7k sqft114 Stone Springs Ln, Middletown, MD 21769Off Market
- $438,1003 bd3 ba2.5k sqft104 Stone Springs Ln, Middletown, MD 21769Off Market
- $401,7003 bd4 ba1.7k sqft102 Stone Springs Ln, Middletown, MD 21769Off Market
- $464,8005 bd4 ba1.7k sqft200 Stone Springs Ln, Middletown, MD 21769Off Market
- $447,6004 bd4 ba2.5k sqft100 Stone Springs Ln, Middletown, MD 21769Off Market
Nearby schools
GreatSchools rating
- NAMiddletown Primary SchoolGrades: PK-2Distance: 1 mi
- 7/10Middletown Middle SchoolGrades: 6-8Distance: 1.2 mi
- 9/10Middletown High SchoolGrades: 9-12Distance: 1.3 mi
Schools provided by the listing agent
- Elementary: Middletown
- Middle: Middletown
- High: Middletown
- District: Frederick County Public Schools
Source: Bright MLS. This data may not be complete. We recommend contacting the local school district to confirm school assignments for this home.
Get a cash offer in 3 minutes
Find out how much your home could sell for in as little as 3 minutes with a no-obligation cash offer.
Estimated market value
$429,300
Get a cash offer in 3 minutes
Find out how much your home could sell for in as little as 3 minutes with a no-obligation cash offer.
Estimated market value
$429,300
- Maryland
- Frederick County
- Middletown
- 21769
- 110 Stone Springs Ln
