Welcome to 110 Stone Tower Lane, the brick twin Cape Cod you’ve been waiting for! Perfectly situated on one of the largest lots in Augustine Ridge, this home offers incredible versatility with a possibility of multi-generational living with city skyline views, and proximity to shopping and travel – just 20 minutes from the Phila airport. Step through the dramatic foyer into a spacious, light-filled living and dining area with cathedral ceilings and hardwood floors. The open-concept kitchen flows seamlessly into the family room, featuring skylights, a pantry, and sliding glass doors that lead to a large deck—ideal for entertaining or simply enjoying sweeping city views. On clear days, you can even catch a glimpse of the Delaware River and bridge in the distance. The first-floor primary suite is a true retreat, with an updated bath, custom California closet, and direct access to a private screened porch. Upstairs, two comfortable bedrooms and a full bath offer space and privacy for family or a convenient office area. The finished walkout basement adds exceptional flexibility for today’s lifestyles. The large recreation room, full bath, bedroom, and sliding doors to the patio, offer perfect guest accommodations, or a possible in-law suite. You’ll also find a laundry area with washer, dryer, and utility sink, plus a huge unfinished storage area. Outdoors, enjoy the beautifully landscaped yard, large deck, and cul-de-sac location—all just minutes from shops, dining, and commuter routes. This home has the perfect balance of comfort, convenience, and timeless Architectural design.
Sold for $670,000
$670,000
110 Stone Tower Ln, Wilmington, DE 19803
4beds
3,675sqft
Single Family Residence
Built in 1987
0.38 Acres Lot
$677,500 Zestimate®
$182/sqft
$4,405 Estimated rent
Home value
$677,500
$617,000 - $745,000
$4,405/mo
Zestimate® history
Owner options
List your home for rent
$4,405/mo
Rent Zestimate®
Find your next renter with Zillow Rental Manager. Plus, with online applications, you can quickly screen prospective tenants – for free.
$4,405/mo
Rent Zestimate®
Refinance and save
$4,820/mo
Est. payment
Refinancing to a lower rate could help reduce your monthly payments and save thousands over the life of the loan.
$4,820/mo
Est. payment
Explore your selling options
Work with a Zillow partner agent
Leverage their expertise and Zillow's premium Showcase listings to get your home seen by more buyers.
Get startedList with your own agent
Get your home in front of millions of buyers by listing it on Zillow.
Learn how to do itSell it yourself
Take full control of how buyers see your home on Zillow by listing For Sale by Owner (FSBO).
List your homeWhat's special
Updated bathCity skyline viewsCul-de-sac locationCathedral ceilingsBrick twin cape codFinished walkout basementHardwood floors
Zillow last checked:
Listing updated:
Listed by:
Toni Beltz 609-706-1252,
BHHS Fox & Roach-Concord
Bought with:
Shi McGuire, RB0031422
Weichert Realtors Cornerstone
Source: Bright MLS,MLS#: DENC2092840
Facts & features
Interior
Bedrooms & bathrooms
- Bedrooms: 4
- Bathrooms: 4
- Full bathrooms: 3
- 1/2 bathrooms: 1
- Main level bathrooms: 2
- Main level bedrooms: 1
Rooms
- Room types: Living Room, Dining Room, Primary Bedroom, Sitting Room, Bedroom 2, Bedroom 3, Bedroom 4, Kitchen, Family Room, Basement, Foyer, Storage Room, Bathroom 3, Primary Bathroom
Primary bedroom
- Features: Balcony Access, Flooring - Carpet, Walk-In Closet(s), Primary Bedroom - Dressing Area, Skylight(s)
- Level: Main
- Area: 320 Square Feet
- Dimensions: 20 X 16
Bedroom 2
- Level: Upper
- Area: 195 Square Feet
- Dimensions: 13 X 15
Bedroom 3
- Level: Upper
- Area: 168 Square Feet
- Dimensions: 14 X 12
Bedroom 4
- Level: Lower
- Area: 182 Square Feet
- Dimensions: 13 X 14
Primary bathroom
- Level: Main
- Area: 120 Square Feet
- Dimensions: 8 X 15
Bathroom 3
- Level: Lower
- Area: 72 Square Feet
- Dimensions: 9 X 8
Basement
- Level: Lower
- Area: 364 Square Feet
- Dimensions: 14 X 26
Dining room
- Features: Flooring - HardWood, Formal Dining Room
- Level: Main
- Area: 266 Square Feet
- Dimensions: 14 X 19
Family room
- Features: Balcony Access, Skylight(s), Fireplace - Wood Burning, Flooring - Engineered Wood
- Level: Main
- Area: 330 Square Feet
- Dimensions: 15 X 22
Family room
- Level: Lower
- Area: 840 Square Feet
- Dimensions: 28 X 30
Foyer
- Features: Flooring - HardWood, Pantry
- Level: Main
- Area: 98 Square Feet
- Dimensions: 14 X 7
Kitchen
- Features: Flooring - HardWood, Kitchen - Electric Cooking
- Level: Main
- Area: 270 Square Feet
- Dimensions: 15 X 18
Living room
- Features: Flooring - HardWood
- Level: Main
- Area: 325 Square Feet
- Dimensions: 25 X 13
Sitting room
- Level: Upper
- Area: 110 Square Feet
- Dimensions: 10 X 11
Storage room
- Level: Lower
- Area: 234 Square Feet
- Dimensions: 18 X 13
Heating
- Heat Pump, Forced Air, Electric
Cooling
- Central Air, Electric
Appliances
- Included: Dishwasher, Dryer, Oven, Refrigerator, Washer, Water Heater, Electric Water Heater
- Laundry: In Basement
Features
- Attic, Bathroom - Stall Shower, Bathroom - Tub Shower, Bathroom - Walk-In Shower, Combination Kitchen/Living, Entry Level Bedroom, Open Floorplan, Formal/Separate Dining Room, Kitchen Island, Pantry, Primary Bath(s)
- Flooring: Hardwood, Carpet
- Doors: Sliding Glass, Storm Door(s)
- Windows: Bay/Bow, Skylight(s), Sliding
- Basement: Full,Finished,Exterior Entry,Walk-Out Access
- Number of fireplaces: 1
- Fireplace features: Brick, Wood Burning
Interior area
- Total structure area: 3,675
- Total interior livable area: 3,675 sqft
- Finished area above ground: 2,663
- Finished area below ground: 1,012
Property
Parking
- Total spaces: 6
- Parking features: Garage Faces Front, Garage Door Opener, Oversized, Asphalt, Detached, Driveway
- Garage spaces: 2
- Uncovered spaces: 4
- Details: Garage Sqft: 506
Accessibility
- Accessibility features: Grip-Accessible Features
Features
- Levels: Three
- Stories: 3
- Patio & porch: Deck, Patio, Breezeway, Screened, Porch
- Exterior features: Balcony
- Pool features: None
- Has spa: Yes
- Spa features: Bath
- Has view: Yes
- View description: City, Garden, Panoramic
Lot
- Size: 0.38 Acres
- Dimensions: 225.30 x 162.90
- Features: Corner Lot, Cul-De-Sac, Front Yard, Landscaped, Level, No Thru Street, Corner Lot/Unit
Details
- Additional structures: Above Grade, Below Grade
- Parcel number: 06136.00094
- Zoning: NCSD
- Special conditions: Standard
Construction
Type & style
- Home type: SingleFamily
- Architectural style: Cape Cod
- Property subtype: Single Family Residence
- Attached to another structure: Yes
Materials
- Frame, Brick
- Foundation: Block
Condition
- Very Good,Excellent
- New construction: No
- Year built: 1987
Utilities & green energy
- Electric: 200+ Amp Service
- Sewer: Public Sewer
- Water: Public
Community & HOA
Community
- Security: Security System
- Subdivision: Augustine Ridge
HOA
- Has HOA: Yes
- Services included: Common Area Maintenance, Snow Removal
- HOA fee: $800 annually
Location
- Region: Wilmington
Financial & listing details
- Price per square foot: $182/sqft
- Tax assessed value: $721,600
- Annual tax amount: $6,496
- Date on market: 11/13/2025
- Listing agreement: Exclusive Right To Sell
- Listing terms: Conventional,Cash,FHA,VA Loan
- Inclusions: Refrigerator, Dishwasher, washer, Dryer, Window Treatments
- Ownership: Fee Simple
Price history
| Date | Event | Price |
|---|---|---|
| 1/5/2026 | Sold | $670,000-4.1%$182/sqft |
Source:  Bright MLS #DENC2092840 Report a problem Bright MLS #DENC2092840 Report a problem | ||
| 11/24/2025 | Pending sale | $699,000$190/sqft |
Source: Bright MLS #DENC2092840 Report a problem | ||
| 11/13/2025 | Listed for sale | $699,000+21.6%$190/sqft |
Source: Bright MLS #DENC2092840 Report a problem | ||
| 6/15/2005 | Sold | $575,000$156/sqft |
Source: Public Record Report a problem | ||
| 12/16/2004 | Sold | $575,000+10.6%$156/sqft |
Source: Public Record Report a problem | ||
| 8/5/2002 | Sold | $520,000$141/sqft |
Source: Public Record Report a problem | ||
Public tax history
| Year | Property taxes | Tax assessment |
|---|---|---|
| 2025 | -- | $721,600 +281% |
| 2024 | $6,966 +9.7% | $189,400 |
| 2023 | $6,349 -1.2% | $189,400 |
| 2022 | $6,424 -1.4% | $189,400 |
| 2021 | $6,516 +0.3% | $189,400 |
| 2020 | $6,500 +0.2% | $189,400 |
| 2019 | $6,490 +6% | $189,400 |
| 2017 | $6,125 +2.3% | $189,400 |
| 2016 | $5,986 | $189,400 |
| 2015 | $5,986 +9.1% | $189,400 |
| 2014 | $5,487 | $189,400 |
| 2013 | -- | $189,400 |
| 2012 | -- | $189,400 |
| 2011 | -- | $189,400 |
| 2010 | -- | $189,400 |
| 2009 | -- | $189,400 |
| 2008 | -- | $189,400 |
| 2007 | -- | $189,400 |
| 2006 | -- | $189,400 |
| 2005 | -- | $189,400 |
| 2004 | -- | $189,400 |
| 2003 | -- | $189,400 |
| 2002 | -- | $189,400 |
| 2001 | -- | $189,400 |
Find assessor info on the county website
Neighborhood: 19803
Nearby homes
- $780,6003 bd2 ba3.6k sqft108 Stone Tower Ln, Wilmington, DE 19803Off Market
- $709,5003 bd3 ba3.3k sqft112 Stone Tower Ln, Wilmington, DE 19803Off Market
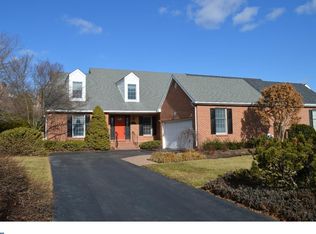
- $690,4003 bd3 ba3.6k sqft106 Stone Tower Ln, Wilmington, DE 19803Off Market
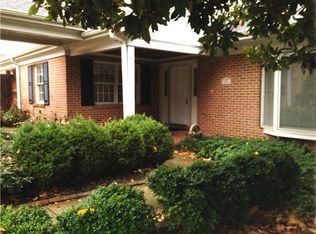
- $803,6004 bd2 ba3.7k sqft114 Stone Tower Ln, Wilmington, DE 19803Off Market
- $797,6003 bd2 ba3.6k sqft104 Stone Tower Ln, Wilmington, DE 19803Off Market
- $736,9003 bd2 ba2k sqft116 Stone Tower Ln, Wilmington, DE 19803Off Market
- $717,0003 bd2 ba3k sqft102 Stone Tower Ln, Wilmington, DE 19803Sold
- $627,7003 bd3 ba2k sqft118 Stone Tower Ln, Wilmington, DE 19803Off Market
Nearby schools
GreatSchools rating
- 8/10Lombardy Elementary SchoolGrades: K-5Distance: 1.5 mi
- 5/10Springer Middle SchoolGrades: 6-8Distance: 2.8 mi
- 9/10Brandywine High SchoolGrades: 9-12Distance: 2.8 mi
Schools provided by the listing agent
- District: Brandywine
Source: Bright MLS. This data may not be complete. We recommend contacting the local school district to confirm school assignments for this home.
Get a cash offer in 3 minutes
Find out how much your home could sell for in as little as 3 minutes with a no-obligation cash offer.
Estimated market value
$677,500
Get a cash offer in 3 minutes
Find out how much your home could sell for in as little as 3 minutes with a no-obligation cash offer.
Estimated market value
$677,500
- Delaware
- New Castle County
- Wilmington
- 19803
- 110 Stone Tower Ln
Nearby cities
Nearby neighborhoods
Nearby zip codes
Other Wilmington Topics
