Skip main navigation
Sold for $268,000
  • $268,000

    110 Stonebridge Trail, Havelock, NC 28532

    3beds
    1,817sqft
    Single Family Residence
    Built in 1983
    0.33 Acres Lot
    $269,300 Zestimate®
    $147/sqft
    $1,961 Estimated rent

    Home value

    $269,300

    $250,000 - $291,000

    $1,961/mo

    Zestimate® history
    Loading
    Loading...

    Owner options

    List your home for rent

    $1,961/mo

    Rent Zestimate®

    Find your next renter with Zillow Rental Manager. Plus, with online applications, you can quickly screen prospective tenants – for free.

    Learn more

    $1,961/mo

    Rent Zestimate®

    Refinance and save

    $1,557/mo

    Est. payment

    Refinancing to a lower rate could help reduce your monthly payments and save thousands over the life of the loan.

    See today's rates

    $1,557/mo

    Est. payment

    Explore your selling options

    Work with a Zillow partner agent

    Leverage their expertise and Zillow's premium Showcase listings to get your home seen by more buyers.

    Get started

    List with your own agent

    Get your home in front of millions of buyers by listing it on Zillow.

    Learn how to do it

    Sell it yourself

    Take full control of how buyers see your home on Zillow by listing For Sale by Owner (FSBO).

    List your home

    What's special

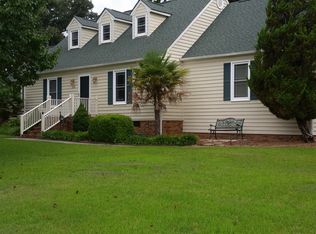
    True wrap around porchTraditional split hall planLarger family roomLaminate flooringVinyl replacement windowsEat in kitchenFormal dining and living
    This home has a traditional split hall plan on the first floor. Formal dining and living, plus a larger family room and an eat in kitchen. The laundry/mud room connected to the kitchen has its own entry on the side of the home. Laminate flooring downstairs in the formal and informal rooms, vinyl in the kitchen and mud room. There is carpet on the stairs and in the bedrooms. The home has just been painted in the interior, carpets and the home were professionally cleaned. The exterior and driveway were power washed, also. House was sprayed inside and out for bugs as a precaution only. The wooden fence was just replaced. Vinyl replacement windows are going in November 10. Three windows had been replaced earlier. A storage room accessible from the outside is on the back right corner of the home. The crawl space has been encapsulated (A big plus!). And, then, there is that true wrap around porch! It offers several opportunities for outdoor living; informal dining in the summer, reading niche all year round.

    Zillow last checked:

    Listing updated:

    Listed by:

    SUE BOYER 252-670-9222,

    First Carolina Realtors

    Bought with:

    Kimberly Le Estrada, 344297

    REAL Broker LLC

    Source: Hive MLS,MLS#: 100540358MLS LogoOriginating MLS: Neuse River Region Association of Realtors

    Facts & features

    Interior

    Bedrooms & bathrooms
    • Bedrooms: 3
    • Bathrooms: 3
    • Full bathrooms: 2
    • 1/2 bathrooms: 1
    Primary bedroom
    • Level: Second
    • Dimensions: 17.6 x 12
    Bedroom 2
    • Description: Top of the Stairs
    • Level: Second
    • Dimensions: 13 x 10
    Bedroom 3
    • Level: Second
    • Dimensions: 12.9 x 10.9
    Dining room
    • Level: First
    • Dimensions: 13.4 x 10
    Kitchen
    • Dimensions: 15.9 x 11.5
    Laundry
    • Description: Laundry/Mud Room
    • Level: First
    • Dimensions: 7.6 x 5.5
    Living room
    • Level: First
    • Dimensions: 13.5 x 11.2
    Other
    • Description: Owners WIC
    • Level: Second
    • Dimensions: 7.2 x 4.6
    Other
    • Description: FOYER
    • Level: First
    • Dimensions: 7 x 3.7
    Other
    • Description: WIC in BR #2
    • Level: Second
    • Dimensions: 4.6 x 4.4
    Heating
    • Heat Pump, Electric
    Cooling
    • Central Air, Heat Pump
    Appliances
    • Included: Refrigerator, Range, Dishwasher
    • Laundry: Dryer Hookup, Washer Hookup, Laundry Room
    Features
    • Walk-in Closet(s), Entrance Foyer, Mud Room, Pantry, Blinds/Shades, Walk-In Closet(s)
    • Flooring: LVT/LVP, Carpet, Vinyl
    • Doors: Storm Door(s)
    • Windows: Thermal Windows
    • Attic: Access Only,Pull Down Stairs
    Interior area
    • Total structure area: 1,817
    • Total interior livable area: 1,817 sqft

    Property

    Parking
    • Total spaces: 2
    • Parking features: Paved
    • Uncovered spaces: 2
    Features
    • Levels: Two
    • Stories: 2
    • Patio & porch: Porch, Wrap Around
    • Exterior features: Cluster Mailboxes, Storm Doors
    • Fencing: Chain Link,Back Yard,Wood
    • Has view: Yes
    • View description: See Remarks
    • Waterfront features: None
    • Frontage type: See Remarks
    Lot
    • Size: 0.33 Acres
    • Dimensions: (24.61+67.72) x 135.9 x 121.21 x 136.46
    • Features: Cul-De-Sac, Corner Lot
    Details
    • Parcel number: 60451 043
    • Zoning: Residential
    • Special conditions: Standard

    Construction

    Type & style
    • Home type: SingleFamily
    • Property subtype: Single Family Residence
    Materials
    • Vinyl Siding
    • Foundation: Crawl Space
    • Roof: Composition
    Condition
    • New construction: No
    • Year built: 1983

    Utilities & green energy

    • Sewer: Public Sewer
    • Water: Public
    • Utilities for property: Sewer Connected, Water Connected

    Community & neighborhood

    Location
    • Region: Havelock
    • Subdivision: Stonebridge Landing

    HOA & financial

    HOA
    • Has HOA: No

    Other

    Other facts
    • Listing agreement: Exclusive Right To Sell
    • Listing terms: Cash,Conventional,FHA,VA Loan

    Price history

    DateEventPrice
    3/9/2026Sold$268,000-3.4%$147/sqft
    Source: Hive MLS #100540358 Report a problem
    1/23/2026Pending sale$277,500$153/sqft
    Source: Hive MLS #100540358 Report a problem
    12/9/2025Listed for sale$277,500$153/sqft
    Source: Hive MLS #100540358 Report a problem
    11/22/2025Pending sale$277,500$153/sqft
    Source: Hive MLS #100540358 Report a problem
    11/22/2025Contingent$277,500$153/sqft
    Source: Hive MLS #100540358 Report a problem
    11/8/2025Listed for sale$277,500$153/sqft
    Source: Hive MLS #100540358 Report a problem

    Public tax history

    YearProperty taxesTax assessment
    2025$2,372 $197,440
    2024-- $197,440
    2023-- $197,440 +24.5%
    2022-- $158,590
    2021$1,884 $158,590
    2020-- $158,590
    2019$1,867 $158,590
    2018$1,867 +2.2%$158,590
    2017$1,827 $158,590 -12.2%
    2016$1,827 +1.4%$180,710
    2015$1,802 +2.6%$180,710
    2014$1,757 $180,710
    2013-- $180,710 +0.2%
    2012-- $180,350
    2011-- $180,350
    2010-- $180,350 +49.3%
    2009-- $120,780
    2008-- $120,780
    2007-- $120,780
    2006-- $120,780
    2005-- $120,780
    2004-- $120,780
    2002-- $120,780

    Find assessor info on the county website

    Neighborhood: 28532

    Nearby schools

    GreatSchools rating
    Schools provided by the listing agent
    • Elementary: Graham A. Barden
    • Middle: Tucker Creek
    • High: Havelock

    Source: Hive MLS. This data may not be complete. We recommend contacting the local school district to confirm school assignments for this home.

    Get a cash offer in 3 minutes
    Find out how much your home could sell for in as little as 3 minutes with a no-obligation cash offer.
    Estimated market value
    $269,300
    Get a cash offer in 3 minutes
    Find out how much your home could sell for in as little as 3 minutes with a no-obligation cash offer.
    Estimated market value
    $269,300