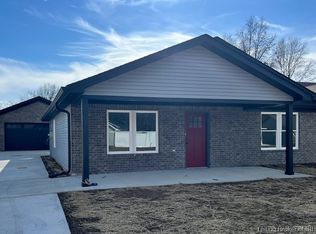
HEART OF NEW WASHINGTON… Close to SCHOOLS. This house features all solid surface flooring for the active family lifestyle. Come visit this growing community and make this house your HOME!
UNDER CONSTRUCTION - CUSTOMIZE AT NOT EXTRA COST - COME PICK OUT YOUR FINISHES!!!
NEW CONSTRUCTION! This amazing 3 bedroom/2 bath home features an open floor plan with a well-appointed kitchen, GRANITE COUNTERTOPS stainless steel appliances and large living room with a vaulted ceiling. A spacious suite with a walk-in closet and private bath can be found separated from the two additional bedrooms and a full bath. Luxury Vinyl Plank flooring throughout living spaces, Ceramic tile in the Baths and Laundry. All of this and a 2 car detached garage. Buyer to verify taxes, exemptions, sq. footage, acreage & school system.
Listing Broker has ownership interest in property.
Sold for $254,500
$254,500
110 Stoner Way, New Washington, IN 47162
3beds
1,391sqft
Single Family Residence
Built in 2024
9,583.2 Square Feet Lot
$266,600 Zestimate®
$183/sqft
$1,700 Estimated rent
Home value
$266,600
$253,000 - $280,000
$1,700/mo
Zestimate® history
Owner options
List your home for rent
$1,700/mo
Rent Zestimate®
Find your next renter with Zillow Rental Manager. Plus, with online applications, you can quickly screen prospective tenants – for free.
$1,700/mo
Rent Zestimate®
Refinance and save
$1,561/mo
Est. payment
Refinancing to a lower rate could help reduce your monthly payments and save thousands over the life of the loan.
$1,561/mo
Est. payment
Explore your selling options
Work with a Zillow partner agent
Leverage their expertise and Zillow's premium Showcase listings to get your home seen by more buyers.
Get startedList with your own agent
Get your home in front of millions of buyers by listing it on Zillow.
Learn how to do itSell it yourself
Take full control of how buyers see your home on Zillow by listing For Sale by Owner (FSBO).
List your homeWhat's special
Walk-in closetOpen floor planSolid surface flooringSpacious suiteCeramic tileWell-appointed kitchenVaulted ceiling
Zillow last checked:
Listing updated:
Listed by:
Rob Lewellen,
Casa Bella Realty, LLC,
Wendy Nickles,
Casa Bella Realty, LLC
Bought with:
Rob Lewellen, RB22001214
Casa Bella Realty, LLC
Source: SIRA,MLS#: 202405826 Originating MLS: Southern Indiana REALTORS Association
Originating MLS: Southern Indiana REALTORS AssociationFacts & features
Interior
Bedrooms & bathrooms
- Bedrooms: 3
- Bathrooms: 2
- Full bathrooms: 2
Primary bedroom
- Description: Flooring: Luxury Vinyl Plank
- Level: First
Bedroom
- Description: Flooring: Luxury Vinyl Plank
- Level: First
Bedroom
- Description: Flooring: Luxury Vinyl Plank
- Level: First
Dining room
- Description: Flooring: Luxury Vinyl Plank
- Level: First
Other
- Description: Flooring: Tile
- Level: First
Other
- Description: Flooring: Tile
- Level: First
Kitchen
- Description: Flooring: Luxury Vinyl Plank
- Level: First
Living room
- Description: Flooring: Luxury Vinyl Plank
- Level: First
Other
- Description: Laundry,Flooring: Tile
- Level: First
Heating
- Forced Air
Cooling
- Central Air, Heat Pump
Appliances
- Included: Dishwasher, Freezer, Disposal, Microwave, Oven, Range, Refrigerator
- Laundry: Main Level, Laundry Room
Features
- Ceramic Bath, Ceiling Fan(s), Eat-in Kitchen, Bath in Primary Bedroom, Main Level Primary, Mud Room, Open Floorplan, Split Bedrooms, Cable TV, Utility Room, Walk-In Closet(s)
- Windows: Thermal Windows
- Has basement: No
- Has fireplace: No
Interior area
- Total structure area: 1,391
- Total interior livable area: 1,391 sqft
- Finished area above ground: 1,391
- Finished area below ground: 0
Property
Parking
- Total spaces: 2
- Parking features: Attached, Garage, Garage Door Opener
- Attached garage spaces: 2
- Has uncovered spaces: Yes
Features
- Levels: One
- Stories: 1
- Patio & porch: Covered, Patio, Porch
- Exterior features: Paved Driveway, Porch, Patio
- Frontage length: 60
Lot
- Size: 9,583 sqft
Details
- Parcel number: 12000460320
- Zoning: Residential
- Zoning description: Residential
- Special conditions: Relocation
Construction
Type & style
- Home type: SingleFamily
- Architectural style: One Story
- Property subtype: Single Family Residence
Materials
- Brick, Frame, Vinyl Siding
- Foundation: Slab
- Roof: Shingle
Condition
- Under Construction
- New construction: Yes
- Year built: 2024
Details
- Builder name: Home Builders Plus
- Warranty included: Yes
Utilities & green energy
- Sewer: Septic Tank
- Water: Connected, Public
Community & neighborhood
Community
- Community features: Sidewalks
Location
- Region: New Washington
- Subdivision: Plainview
Other
Other facts
- Listing terms: Cash,Conventional,FHA,USDA Loan,VA Loan
- Road surface type: Paved
Price history
| Date | Event | Price |
|---|---|---|
| 6/14/2024 | Sold | $254,500+2.2%$183/sqft |
Source:  SIRA #202405826 Report a problem SIRA #202405826 Report a problem | ||
| 4/1/2024 | Pending sale | $249,000$179/sqft |
Source: SIRA #202405826 Report a problem | ||
| 2/18/2024 | Listed for sale | $249,000$179/sqft |
Source: SIRA #202405826 Report a problem | ||
Public tax history
Tax history is unavailable.
Neighborhood: 47162
Nearby schools
GreatSchools rating
- 5/10New Washington Elementary SchoolGrades: PK-5Distance: 0.4 mi
- 4/10New Washington Middle/High SchoolGrades: 6-12Distance: 0.2 mi


Get pre-qualified for a loan
At Zillow Home Loans, we can pre-qualify you in as little as 5 minutes with no impact to your credit score.An equal housing lender. NMLS #10287.
- Indiana
- Clark County
- New Washington
- 47162
- 110 Stoner Way
Nearby cities
Nearby zip codes
Other New Washington Topics
