This stunning residence is located in the exclusive gated community of Stonewall Ranch, offering the added benefit of no city taxes! As you step inside, you'll be greeted by a grand 2-story foyer featuring a beautiful wrought iron open spindle spiral staircase, setting the tone for the elegance that flows throughout the home. The property offers 4 spacious living areas and 2 dining areas, providing ample room for family gatherings and entertaining. The gourmet kitchen features a large granite island, a gas stove, and plenty of counter space for all your meal preparation needs. The game room, large enough to fit a pool table, provides the perfect space for entertainment, while the media room is ideal for movie nights or simply relaxing. With 5 generously sized bedrooms and 4.5 bathrooms, this home offers plenty of space for comfort and privacy. The luxurious primary suite, conveniently located downstairs, provides a peaceful retreat, while a secondary bedroom on the main floor offers versatility as a mother-in-law suite, office, or guest room, complete with a full bath and outside access to the garage. Upstairs, you'll find a large game room, media room, spacious secondary bedrooms, and ample space for everyone in the household. Additional features of this home include a 3-car side-entry garage, a full sprinkler system for easy yard maintenance, and a large deck with a privacy fence, perfect for outdoor living and entertaining. Residents also have access to the community recreation center and the convenience of easy access to I-10, making commuting a breeze. This exceptional home combines luxury, comfort, and convenience, making it the ideal choice for your next move!
Sold
Price Unknown
110 Stonewall Bend, San Antonio, TX 78256
5beds
4,131sqft
Single Family Residence
Built in 2005
9,365 Square Feet Lot
$675,000 Zestimate®
$--/sqft
$4,575 Estimated rent
Home value
$675,000
$628,000 - $729,000
$4,575/mo
Zestimate® history
Owner options
List your home for rent
$4,575/mo
Rent Zestimate®
Find your next renter with Zillow Rental Manager. Plus, with online applications, you can quickly screen prospective tenants – for free.
$4,575/mo
Rent Zestimate®
Refinance and save
$186/mo
Est. payment
Refinancing to a lower rate could help reduce your monthly payments and save thousands over the life of the loan.
$186/mo
Est. payment
Explore your selling options
Work with a Zillow partner agent
Leverage their expertise and Zillow's premium Showcase listings to get your home seen by more buyers.
Get startedList with your own agent
Get your home in front of millions of buyers by listing it on Zillow.
Learn how to do itSell it yourself
Take full control of how buyers see your home on Zillow by listing For Sale by Owner (FSBO).
List your homeWhat's special
Gas stoveMother-in-law suiteLarge granite islandGame roomMedia roomGourmet kitchenFull sprinkler system
Zillow last checked:
Listing updated:
Listed by:
David Abrahams TREC #719953 (253) 310-1973,
Phyllis Browning Company
Source: LERA MLS,MLS#: 1856960
Facts & features
Interior
Bedrooms & bathrooms
- Bedrooms: 5
- Bathrooms: 6
- Full bathrooms: 4
- 1/2 bathrooms: 2
Primary bedroom
- Features: Walk-In Closet(s), Ceiling Fan(s), Full Bath
- Area: 270
- Dimensions: 18 x 15
Bedroom 2
- Area: 156
- Dimensions: 13 x 12
Bedroom 3
- Area: 156
- Dimensions: 13 x 12
Bedroom 4
- Area: 156
- Dimensions: 13 x 12
Bedroom 5
- Area: 169
- Dimensions: 13 x 13
Primary bathroom
- Features: Tub/Shower Separate, Double Vanity
- Area: 132
- Dimensions: 12 x 11
Dining room
- Area: 169
- Dimensions: 13 x 13
Family room
- Area: 400
- Dimensions: 20 x 20
Kitchen
- Area: 198
- Dimensions: 18 x 11
Living room
- Area: 169
- Dimensions: 13 x 13
Heating
- Central, Natural Gas
Cooling
- Ceiling Fan(s), Two Central
Appliances
- Included: Built-In Oven, Microwave, Range, Gas Cooktop, Refrigerator, Disposal, Dishwasher, Water Softener Owned, Double Oven
- Laundry: Washer Hookup, Dryer Connection
Features
- Three Living Area, Separate Dining Room, Eat-in Kitchen, Two Eating Areas, Kitchen Island, Breakfast Bar, Pantry, Game Room, Media Room, Utility Room Inside, Secondary Bedroom Down, High Ceilings, Open Floorplan, High Speed Internet, Master Downstairs, Ceiling Fan(s), Chandelier, Solid Counter Tops, Programmable Thermostat
- Flooring: Carpet, Ceramic Tile, Wood
- Windows: Double Pane Windows
- Has basement: No
- Number of fireplaces: 1
- Fireplace features: One, Family Room
Interior area
- Total structure area: 4,131
- Total interior livable area: 4,131 sqft
Property
Parking
- Total spaces: 3
- Parking features: Three Car Garage, Attached, Garage Faces Side, Garage Door Opener
- Attached garage spaces: 3
Features
- Levels: Two
- Stories: 2
- Patio & porch: Covered, Deck
- Exterior features: Sprinkler System, Rain Gutters
- Pool features: None, Community
- Fencing: Privacy
Lot
- Size: 9,365 Square Feet
- Features: Curbs, Sidewalks, Streetlights
- Residential vegetation: Mature Trees
Details
- Parcel number: 047282160250
Construction
Type & style
- Home type: SingleFamily
- Property subtype: Single Family Residence
Materials
- Brick, 4 Sides Masonry, Stone
- Foundation: Slab
- Roof: Composition
Condition
- Pre-Owned
- New construction: No
- Year built: 2005
Details
- Builder name: Highland Homes
Utilities & green energy
- Electric: CPS
- Gas: CPS
- Sewer: SAWS, Sewer System
- Water: SAWS, Water System
- Utilities for property: Cable Available, City Garbage service
Community & HOA
Community
- Features: Clubhouse, Playground, Cluster Mail Box
- Security: Smoke Detector(s), Security System Owned, Controlled Access
- Subdivision: Stonewall Ranch
HOA
- Has HOA: Yes
- HOA fee: $187 quarterly
- HOA name: STONEWALL RANCH OWNERS ASSOCIATION
Location
- Region: San Antonio
Financial & listing details
- Tax assessed value: $658,760
- Annual tax amount: $12,144
- Date on market: 4/9/2025
- Cumulative days on market: 112 days
- Listing terms: Conventional,FHA,VA Loan,TX Vet,Cash
- Road surface type: Paved
Price history
| Date | Event | Price |
|---|---|---|
| 8/19/2025 | Sold | -- |
Source:  LERA MLS #1856960 Report a problem LERA MLS #1856960 Report a problem | ||
| 7/30/2025 | Pending sale | $699,900$169/sqft |
Source: LERA MLS #1856960 Report a problem | ||
| 7/24/2025 | Contingent | $699,900$169/sqft |
Source: LERA MLS #1856960 Report a problem | ||
| 7/12/2025 | Price change | $699,900-2.1%$169/sqft |
Source: LERA MLS #1856960 Report a problem | ||
| 6/25/2025 | Price change | $715,000-1%$173/sqft |
Source: LERA MLS #1856960 Report a problem | ||
| 6/9/2025 | Price change | $722,500-0.3%$175/sqft |
Source: LERA MLS #1856960 Report a problem | ||
| 5/17/2025 | Listed for sale | $725,000-1.4%$176/sqft |
Source: LERA MLS #1856960 Report a problem | ||
| 5/10/2025 | Contingent | $735,000$178/sqft |
Source: LERA MLS #1856960 Report a problem | ||
| 4/9/2025 | Listed for sale | $735,000+58.1%$178/sqft |
Source: LERA MLS #1856960 Report a problem | ||
| 2/20/2017 | Sold | -- |
Source: LERA MLS #1221407 Report a problem | ||
| 10/10/2016 | Listing removed | $465,000+6.9%$113/sqft |
Source: Kuper Sotheby's International Realty #1196125 Report a problem | ||
| 12/19/2013 | Sold | -- |
Source: LERA MLS #1027724 Report a problem | ||
| 10/31/2013 | Listed for sale | $434,900$105/sqft |
Source: Keller Willis San Antonio Inc #1027724 Report a problem | ||
Public tax history
| Year | Property taxes | Tax assessment |
|---|---|---|
| 2025 | $4,596 -14.7% | $658,760 +2.3% |
| 2024 | $5,388 -0.9% | $643,672 +10% |
| 2023 | $5,439 -29.3% | $585,156 +10% |
| 2022 | $7,692 +0.3% | $531,960 +10% |
| 2021 | $7,670 | $483,600 +3.1% |
| 2020 | $7,670 -0.1% | $469,080 -0.1% |
| 2019 | $7,676 | $469,420 +1.4% |
| 2018 | $7,676 -19.5% | $462,730 +5.8% |
| 2017 | $9,537 -0.8% | $437,440 -0.5% |
| 2016 | $9,614 +6.1% | $439,560 +5.2% |
| 2015 | $9,062 | $417,730 +2% |
| 2014 | $9,062 | $409,340 +5.4% |
| 2013 | -- | $388,200 +2% |
| 2012 | -- | $380,590 -0.9% |
| 2011 | -- | $383,930 +3.1% |
| 2010 | -- | $372,210 -1.8% |
| 2009 | -- | $379,180 -7.3% |
| 2008 | -- | $409,260 +3.3% |
| 2007 | -- | $396,290 +4.7% |
| 2006 | -- | $378,500 +794.8% |
| 2005 | -- | $42,300 |
Find assessor info on the county website
Neighborhood: Cross Mountain
Nearby homes
- $463,5004 bd2 ba2.4k sqft114 Stonewall Bnd, San Antonio, TX 78256Off Market

- $--4 bd4 ba3.3k sqft106 Stonewall Bnd, San Antonio, TX 78256Sold
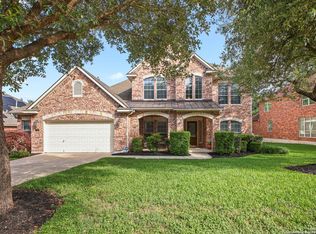
- $577,4005 bd4 ba3.4k sqft145 Yaupon Trl, San Antonio, TX 78256Off Market

- $538,0005 bd4 ba3.1k sqft406 Sand Ash Trl, San Antonio, TX 78256Off Market

- $534,4004 bd3 ba3.3k sqft118 Stonewall Bnd, San Antonio, TX 78256Off Market
- $648,3005 bd4 ba4.4k sqft149 Yaupon Trl, San Antonio, TX 78256Off Market
- $450,9004 bd2 ba2.4k sqft102 Stonewall Bnd, San Antonio, TX 78256Off Market
- $524,1004 bd2 ba2.9k sqft141 Yaupon Trl, San Antonio, TX 78256Off Market
Nearby schools
GreatSchools rating
- 9/10Leon Springs Elementary SchoolGrades: PK-5Distance: 1 mi
- 8/10Garcia Middle SchoolGrades: 6-8Distance: 4.6 mi
- 8/10Brandeis High SchoolGrades: 9-12Distance: 6 mi
Schools provided by the listing agent
- Elementary: Leon Springs
- Middle: Gus Garcia
- High: Louis D Brandeis
- District: Northside
Source: LERA MLS. This data may not be complete. We recommend contacting the local school district to confirm school assignments for this home.
Get a cash offer in 3 minutes
Find out how much your home could sell for in as little as 3 minutes with a no-obligation cash offer.
Estimated market value
$675,000
Get a cash offer in 3 minutes
Find out how much your home could sell for in as little as 3 minutes with a no-obligation cash offer.
Estimated market value
$675,000
- Texas
- Bexar County
- San Antonio
- 78256
- Cross Mountain
- 110 Stonewall Bend
Nearby cities
Nearby neighborhoods
Nearby zip codes
Other San Antonio Topics
