Skip main navigation
Closed
  • $485,000

    110 Stoney Brook Dr, Clyde, NC 28721

    3beds
    1,636sqft
    Single Family Residence
    Built in 1985
    3.02 Acres Lot
    $-- Zestimate®
    $296/sqft
    $1,940 Estimated rent

    Home value

    Not available

    Estimated sales range

    Not available

    $1,940/mo

    Zestimate® history
    Loading
    Loading...

    Owner options

    List your home for rent

    $1,940/mo

    Rent Zestimate®

    Find your next renter with Zillow Rental Manager. Plus, with online applications, you can quickly screen prospective tenants – for free.

    Learn more

    $1,940/mo

    Rent Zestimate®

    Refinance and save

    $2,836/mo

    Est. payment

    Refinancing to a lower rate could help reduce your monthly payments and save thousands over the life of the loan.

    See today's rates

    $2,836/mo

    Est. payment

    Explore your selling options

    Work with a Zillow partner agent

    Leverage their expertise and Zillow's premium Showcase listings to get your home seen by more buyers.

    Get started

    List with your own agent

    Get your home in front of millions of buyers by listing it on Zillow.

    Learn how to do it

    Sell it yourself

    Take full control of how buyers see your home on Zillow by listing For Sale by Owner (FSBO).

    List your home

    What's special

    Move-in readyWorkshop spaceUnfinished basement

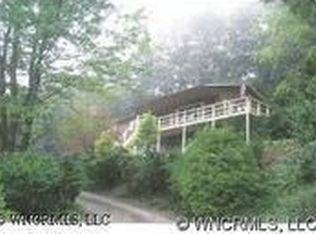
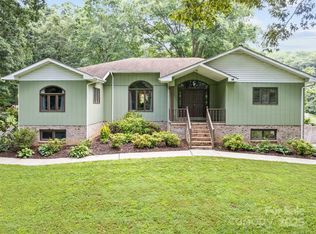
    Nestled just outside the heart of Clyde, this well-maintained home offers the perfect blend of convenience and peaceful living. Enjoy easy, year-round access with close proximity to I-40—only minutes from Waynesville and an easy drive to Asheville. Everyday essentials are right at your fingertips, with a grocery store & the Medical Center just 5 minutes away. Set on over 3 serene acres with a beautiful creek, this home is located in an established neighborhood. Inside, the home has been lovingly cared for & is move-in ready. The unfinished basement offers excellent potential for expanded living space, already plumbed for a third bathroom & easily converted into a family room, home office, etc. It's a blank canvas ready for your vision. A newer metal building on a solid concrete pad provides additional storage, workshop space, or room for hobbies & toys. Whether you're looking to settle into your forever home or explore future possibilities, this property checks all the boxes.

    Zillow last checked:

    Listing updated:

    Listing Provided by:

    Amy Valliere amy.valliere@allentate.com,

    Howard Hanna Beverly-Hanks Waynesville

    Bought with:

    Kristen Hove

    Keller Williams Professionals

    Source: Canopy MLS as distributed by MLS GRID,MLS#: 4268277MLS Logo

    Facts & features

    Interior

    Bedrooms & bathrooms
    • Bedrooms: 3
    • Bathrooms: 2
    • Full bathrooms: 2
    Primary bedroom
    • Level: Upper
    Bedroom s
    • Level: Upper
    Bedroom s
    • Level: Upper
    Bathroom full
    • Level: Upper
    Bathroom full
    • Level: Upper
    Bathroom full
    • Level: Upper
    Kitchen
    • Level: Main
    Heating
    • Ductless, Heat Pump
    Cooling
    • Ductless, Heat Pump
    Appliances
    • Included: Dishwasher, Electric Oven, Induction Cooktop, Refrigerator, Self Cleaning Oven, Washer/Dryer
    • Laundry: In Basement
    Features
    • Breakfast Bar, Built-in Features, Pantry, Storage
    • Flooring: Tile, Laminate
    • Doors: Insulated Door(s), Sliding Doors
    • Basement: Basement Shop,Bath/Stubbed,Daylight,Exterior Entry,Interior Entry,Storage Space,Walk-Out Access
    • Fireplace features: Family Room, Gas Log, Living Room, Propane
    Interior area
    • Total structure area: 1,636
    • Total interior livable area: 1,636 sqft
    • Finished area above ground: 1,636
    • Finished area below ground: 0

    Property

    Parking
    • Total spaces: 2
    • Parking features: Attached Carport, Driveway, Parking Space(s)
    • Carport spaces: 2
    • Has uncovered spaces: Yes
    Features
    • Levels: Multi/Split
    • Patio & porch: Covered, Deck, Front Porch
    • Exterior features: Storage
    • Waterfront features: None, Creek/Stream
    • Body of water: Creek
    Lot
    • Size: 3.02 Acres
    • Features: Cleared, Paved, Private, Wooded, Views
    Details
    • Parcel number: 8636491358
    • Zoning: RES
    • Special conditions: Standard
    • Other equipment: Fuel Tank(s)

    Construction

    Type & style
    • Home type: SingleFamily
    • Architectural style: Ranch
    • Property subtype: Single Family Residence
    Materials
    • Aluminum, Brick Partial
    • Roof: Shingle
    Condition
    • New construction: No
    • Year built: 1985

    Utilities & green energy

    • Sewer: Septic Installed
    • Water: City
    • Utilities for property: Cable Available, Cable Connected, Electricity Connected, Propane, Wired Internet Available

    Community & neighborhood

    Security
    • Security features: Carbon Monoxide Detector(s), Smoke Detector(s)
    Location
    • Region: Clyde
    • Subdivision: Stoney Brook

    Other

    Other facts
    • Listing terms: Cash,Conventional,FHA,USDA Loan,VA Loan
    • Road surface type: Concrete, Gravel

    Price history

    DateEventPrice
    7/25/2025Sold$485,000-3%$296/sqft
    Source: Canopy MLS as distributed by MLS GRID #4268277 Report a problem
    6/6/2025Listed for sale$500,000+29.9%$306/sqft
    Source: Canopy MLS as distributed by MLS GRID #4268277 Report a problem
    11/3/2021Sold$385,000-3.8%$235/sqft
    Source: Canopy MLS as distributed by MLS GRID #3782149 Report a problem
    9/18/2021Pending sale$400,000$244/sqft
    Source: Beverly-Hanks & Associates, Inc. #3782149 Report a problem
    9/17/2021Contingent$400,000$244/sqft
    Source: Canopy MLS as distributed by MLS GRID #3782149 Report a problem
    9/2/2021Listed for sale$400,000$244/sqft
    Source: Canopy MLS as distributed by MLS GRID #3782149 Report a problem

    Public tax history

    YearProperty taxesTax assessment
    2021$1,712 +23.6%$248,500 +36.8%
    2020$1,385 -0.4%$181,600
    2019$1,390 $181,600
    2018$1,390 $181,600
    2017$1,390 +2.4%$181,600 -0.2%
    2016$1,357 $181,900
    2015$1,357 +9.4%$181,900
    2014$1,240 +11.5%$181,900 +5.4%
    2010$1,112 +3.2%$172,590
    2008$1,078 $172,590
    2007-- $172,590

    Find assessor info on the county website

    Neighborhood: 28721

    Nearby schools

    GreatSchools rating
    Schools provided by the listing agent
    • Elementary: Clyde
    • Middle: Canton
    • High: Pisgah

    Source: Canopy MLS as distributed by MLS GRID. This data may not be complete. We recommend contacting the local school district to confirm school assignments for this home.

    Get pre-qualified for a loan
    At Zillow Home Loans, we can pre-qualify you in as little as 5 minutes with no impact to your credit score.

    An equal housing lender. NMLS #10287.