Step inside and enjoy a home thoughtfully updated over the past five years. The kitchen features quartz countertops, new cabinets and all-new appliances, while new light fixtures and beautifully refinished hardwood floors add a fresh, welcoming feel. The living room's crown molding brings character, and the fireplace creates a cozy place to unwind. Brand-new, professionally installed windows fill the home with natural light. Downstairs, the basement offers a half bath, a finished room ideal for an office or flexible use, and additional space ready for your ideas. Outside, relax on the patio and enjoy the flowering bushes in the fenced in backyard. A breezeway connects the home to the garage, and ample storage adds everyday convenience.
Active backup
$200,000
110 Stowe Ct, Niles, MI 49120
2beds
1,135sqft
Single Family Residence
Built in 1952
9,147 Square Feet Lot
$200,300 Zestimate®
$176/sqft
$-- HOA
What's special
New light fixturesQuartz countertopsBeautifully refinished hardwood floorsBrand-new professionally installed windowsNew cabinetsAll-new appliances
- 45 days
- 66
- 12
Zillow last checked:
Listing updated:
Listed by:
Kayla Ralph 574-261-6752,
The Collective Home Group 269-405-5478
Source: MichRIC,MLS#: 26051093
Facts & features
Interior
Bedrooms & bathrooms
- Bedrooms: 2
- Bathrooms: 2
- Full bathrooms: 1
- 1/2 bathrooms: 1
- Main level bedrooms: 2
Primary bedroom
- Level: Main
- Area: 132
- Dimensions: 12.00 x 11.00
Bedroom 2
- Area: 110
- Dimensions: 11.00 x 10.00
Bathroom 1
- Level: Main
- Area: 48
- Dimensions: 8.00 x 6.00
Bathroom 2
- Level: Basement
- Area: 20.25
- Dimensions: 4.50 x 4.50
Dining room
- Level: Main
- Area: 123.5
- Dimensions: 13.00 x 9.50
Kitchen
- Level: Main
- Area: 110
- Dimensions: 11.00 x 10.00
Living room
- Level: Main
- Area: 207
- Dimensions: 18.00 x 11.50
Loft
- Description: Attic area has flooring and windows
- Area: 452.25
- Dimensions: 33.50 x 13.50
Heating
- Forced Air
Cooling
- Central Air
Appliances
- Included: Dryer, Freezer, Microwave, Range, Refrigerator, Washer
- Laundry: In Basement
Features
- Flooring: Carpet, Wood
- Windows: Replacement
- Basement: Full
- Number of fireplaces: 1
- Fireplace features: Living Room
Interior area
- Total structure area: 1,135
- Total interior livable area: 1,135 sqft
- Finished area below ground: 115
Property
Parking
- Total spaces: 1
- Parking features: Attached
- Garage spaces: 1
Features
- Stories: 1
Lot
- Size: 9,147 Square Feet
- Dimensions: 90 x 102
- Features: Level, Sidewalk
Details
- Parcel number: 117273000014009
Construction
Type & style
- Home type: SingleFamily
- Architectural style: Ranch,Traditional
- Property subtype: Single Family Residence
Materials
- Aluminum Siding
- Roof: Composition
Condition
- New construction: No
- Year built: 1952
Utilities & green energy
- Sewer: Public Sewer
- Water: Public
- Utilities for property: Natural Gas Connected
Community & HOA
Location
- Region: Niles
Financial & listing details
- Price per square foot: $176/sqft
- Tax assessed value: $52,179
- Annual tax amount: $1,903
- Date on market: 9/24/2026
- Listing terms: Cash,Conventional
Estimated market value
$200,300
$190,000 - $210,000
$1,650/mo
Price history
| Date | Event | Price |
|---|---|---|
| 9/28/2026 | Contingent | $200,000$176/sqft |
Source:  MichRIC #26051093 Report a problem | ||
| 9/24/2026 | Listed for sale | $200,000+110.5%$176/sqft |
Source: MichRIC #26051093 Report a problem | ||
| 7/10/2023 | Listing removed | -- |
Source:  Realcomp II #69021017345 Report a problem | ||
| 7/8/2021 | Sold | $95,000+5.6%$84/sqft |
Source: MichRIC #21017345 Report a problem | ||
| 5/17/2021 | Pending sale | $90,000$79/sqft |
Source: MichRIC #21017345 Report a problem | ||
| 5/14/2021 | Listed for sale | $90,000$79/sqft |
Source: MichRIC #21017345 Report a problem | ||
Public tax history
| Year | Property taxes | Tax assessment |
|---|---|---|
| 2025 | $1,858 +4.6% | $76,000 +13.4% |
| 2024 | $1,777 | $67,000 +18% |
| 2023 | -- | $56,800 +27.1% |
| 2022 | $1,458 | $44,700 +8.2% |
| 2021 | -- | $41,300 +5.9% |
| 2020 | $1,424 +0.5% | $39,000 +4.8% |
| 2019 | $1,417 -6.9% | $37,200 +0.5% |
| 2018 | $1,522 +2.2% | $37,000 -17.8% |
| 2017 | $1,489 +0.3% | $45,000 +8.4% |
| 2016 | $1,485 +31% | $41,500 +0.5% |
| 2015 | $1,134 | $41,300 +8.7% |
| 2014 | -- | $38,000 -1.6% |
| 2013 | -- | $38,600 +5.8% |
| 2012 | -- | $36,500 -20.7% |
| 2011 | -- | $46,000 +10% |
| 2010 | -- | $41,800 -8.9% |
| 2009 | -- | $45,900 -3.2% |
| 2008 | -- | $47,400 +4.6% |
| 2007 | -- | $45,300 -2.6% |
| 2006 | -- | $46,500 +2.4% |
| 2005 | -- | $45,400 +4.4% |
| 2004 | -- | $43,500 +0.9% |
| 2003 | -- | $43,100 +6.4% |
| 2002 | -- | $40,500 +5.7% |
| 2001 | -- | $38,300 |
Find assessor info on the county website
Monthly payment
Est. payment
Payment breakdown
Explore the cost of this home by adjusting the details. Changes won't be saved.Climate risks
Neighborhood: 49120


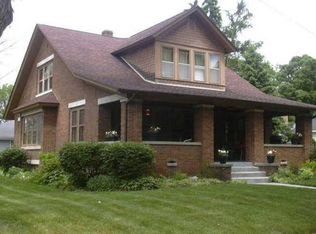
Similar homes
- $219,9004 bd1 ba1.5k sqft2 S Fairview Ave, Niles, MI 49120For Sale
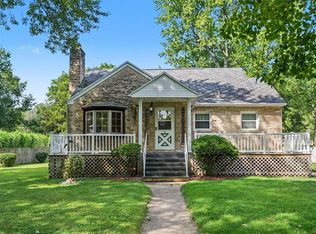
 MLS ID #26047821, Melanie Brennan, Open Door Realty Group. MichRIC
- $155,0002 bd1 ba948 sqft1365 Eagle St, Niles, MI 49120For Sale
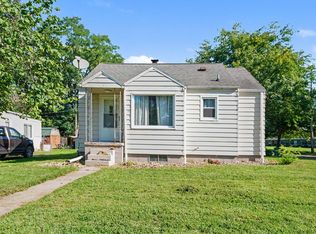 MLS ID #26045627, Haley Jones, The Collective Home Group. MichRIC
- $259,9004 bd2 ba1.3k sqft1515 N 11th St, Niles, MI 49120For Sale
 MLS ID #26054119, Stephen Smith, Irish Realty. MichRIC
- $259,0003 bd2 ba1.4k sqft1806 Broadway St, Niles, MI 49120For Sale
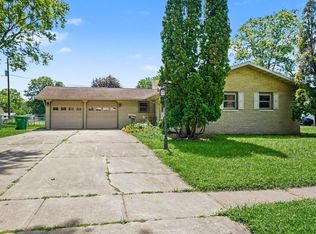 MLS ID #26045137, Richard Shepardson, RE/MAX by the Lake. MichRIC
- $235,0002 bd1 ba949 sqft2822 Mason St, Niles, MI 49120For SaleMLS ID #26049536, Jan Lazzara, RE/MAX by the Lake. MichRIC
- $299,0003 bd2 ba1k sqft310 S Philip Rd, Niles, MI 49120For SaleMLS ID #26022863, The Rudlaff Group, Century 21 Affiliated. MichRIC
- $215,0002 bd2 ba1.1k sqft513 Keene Ave, Dowagiac, MI 49047For SaleMLS ID #26058738, Jessica Steele, Berkshire Hathaway HomeServices MI. MichRIC
- $278,0004 bd1 ba1k sqft1319 Cedarhurst Rd, Niles, MI 49120For SaleMLS ID #26052744, Kate Campbell, Century 21 Affiliated. MichRIC
