Skip main navigation
Sold for $310,000
  • $310,000

    110 Stratford Dr, Mason, MI 48854

    3beds
    1,640sqft
    Single Family Residence
    Built in 1980
    9,583 Square Feet Lot
    $310,400 Zestimate®
    $189/sqft
    $1,974 Estimated rent

    Home value

    $310,400

    $295,000 - $326,000

    $1,974/mo

    Zestimate® history
    Loading
    Loading...

    Owner options

    List your home for rent

    $1,974/mo

    Rent Zestimate®

    Find your next renter with Zillow Rental Manager. Plus, with online applications, you can quickly screen prospective tenants – for free.

    Learn more

    $1,974/mo

    Rent Zestimate®

    Refinance and save

    $2,174/mo

    Est. payment

    Refinancing to a lower rate could help reduce your monthly payments and save thousands over the life of the loan.

    See today's rates

    $2,174/mo

    Est. payment

    Explore your selling options

    Work with a Zillow partner agent

    Leverage their expertise and Zillow's premium Showcase listings to get your home seen by more buyers.

    Get started

    List with your own agent

    Get your home in front of millions of buyers by listing it on Zillow.

    Learn how to do it

    Sell it yourself

    Take full control of how buyers see your home on Zillow by listing For Sale by Owner (FSBO).

    List your home

    What's special

    Meticulously maintained backyardFormal dining roomOpen-concept kitchenThree generously sized bedrooms
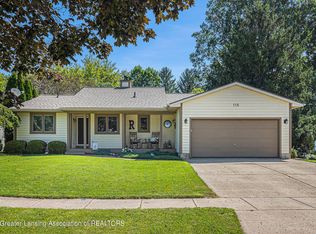
    Welcome to 110 Stratford Dr in Mason — a beautifully maintained 3-bedroom, 1.5-bath home located in one of the area's most desirable neighborhoods! This inviting home offers the perfect combination of comfort, functionality, and charm. The main floor features a spacious living room, formal dining room, convenient half bath, and a cozy family room with a wood-burning fireplace overlooking the meticulously maintained backyard. The open-concept kitchen provides ample cabinet and counter space, making it ideal for both everyday living and entertaining. Upstairs, you'll find three generously sized bedrooms and a full bath with direct access from the primary bedroom. The unfinished basement offers abundant storage space or the opportunity to finish and customize to your needs. Step outside to to enjoy the large deck just off the family room — perfect for summer evenings, outdoor dining, and entertaining guests. Conveniently located within walking distance to downtown Mason, parks, and schools, this home offers both a peaceful neighborhood setting and easy access to local amenities. Don't miss the opportunity to own this move-in ready home in a prime location!

    Zillow last checked:

    Listing updated:

    Listed by:

    Amy Kruizenga 517-582-4043,

    Vision Real Estate

    Bought with:

    Donovan P Thomas, 6501430622

    Five Star Real Estate - Lansing

    Source: Greater Lansing AOR,MLS#: 296287MLS Logo

    Facts & features

    Interior

    Bedrooms & bathrooms
    • Bedrooms: 3
    • Bathrooms: 2
    • Full bathrooms: 1
    • 1/2 bathrooms: 1
    Primary bedroom
    • Level: Second
    • Area: 198.48 Square Feet
    • Dimensions: 17.11 x 11.6
    Bedroom 2
    • Level: Second
    • Area: 117.52 Square Feet
    • Dimensions: 9.11 x 12.9
    Bedroom 3
    • Level: Second
    • Area: 161.25 Square Feet
    • Dimensions: 12.5 x 12.9
    Dining room
    • Level: First
    • Area: 98.07 Square Feet
    • Dimensions: 9.7 x 10.11
    Family room
    • Level: First
    • Area: 220 Square Feet
    • Dimensions: 20 x 11
    Kitchen
    • Level: First
    • Area: 105.6 Square Feet
    • Dimensions: 9.6 x 11
    Living room
    • Level: First
    • Area: 169.36 Square Feet
    • Dimensions: 14.6 x 11.6
    Other
    • Description: Breakfast nook
    • Level: First
    • Area: 70.4 Square Feet
    • Dimensions: 6.4 x 11
    Other
    • Description: Foyer
    • Level: First
    • Area: 88.88 Square Feet
    • Dimensions: 8 x 11.11
    Heating
    • Forced Air, Natural Gas
    Cooling
    • Central Air
    Appliances
    • Included: Dishwasher, Dryer, Microwave, Oven, Range, Refrigerator, Washer
    • Laundry: In Basement
    Features
    • Basement: Full
    • Has fireplace: Yes
    • Fireplace features: Wood Burning
    Interior area
    • Total structure area: 2,552
    • Total interior livable area: 1,640 sqft
    • Finished area above ground: 1,640
    • Finished area below ground: 0

    Property

    Parking
    • Parking features: Attached, Driveway, Garage
    • Has attached garage: Yes
    • Has uncovered spaces: Yes
    Features
    • Levels: Two
    • Stories: 2
    • Patio & porch: Deck
    • Fencing: Back Yard,Partial
    Lot
    • Size: 9,583 Square Feet
    • Dimensions: 76 x 127.5
    • Features: Back Yard, City Lot, Front Yard, Landscaped, Many Trees
    Details
    • Foundation area: 912
    • Parcel number: 33191004476008
    • Zoning description: Zoning

    Construction

    Type & style
    • Home type: SingleFamily
    • Property subtype: Single Family Residence
    Materials
    • Vinyl Siding
    • Roof: Shingle
    Condition
    • Year built: 1980

    Utilities & green energy

    • Sewer: Public Sewer
    • Water: Public
    • Utilities for property: Water Connected, Sewer Connected, Natural Gas Connected, High Speed Internet Available, Cable Available

    Community & HOA

    Community
    • Features: Sidewalks, Street Lights
    • Subdivision: Rayner Pond
    Location
    • Region: Mason

    Financial & listing details

    • Price per square foot: $189/sqft
    • Tax assessed value: $115,860
    • Annual tax amount: $4,738
    • Date on market: 5/27/2026
    • Listing terms: Cash,Conventional,FHA,FMHA - Rural Housing Loan

    Price history

    DateEventPrice
    7/1/2026Sold$310,000+6.9%$189/sqft
    Source: Greater Lansing AOR #296287 Report a problem
    6/30/2026Listed for sale$289,900$177/sqft
    Source: Greater Lansing AOR #296287 Report a problem
    5/31/2026Contingent$289,900$177/sqft
    Source: Greater Lansing AOR #296287 Report a problem
    5/27/2026Listed for sale$289,900$177/sqft
    Source: Greater Lansing AOR #296287 Report a problem

    Public tax history

    YearProperty taxesTax assessment
    2025$4,437 +6.4%$115,860 +7.2%
    2024$4,168 $108,100 -0.4%
    2023-- $108,550 +17%
    2022-- $92,760 +5.1%
    2021-- $88,280 +9.2%
    2020-- $80,850 +9.4%
    2019$3,245 $73,870 +5.4%
    2018$3,245 $70,100
    2017-- $70,100 +0.3%
    2016-- $69,870 +3.8%
    2015-- $67,290 +7.5%
    2014-- $62,600 -0.6%
    2013-- $63,000 +0.1%
    2012-- $62,950 -2.3%
    2011-- $64,400 -4.3%
    2010-- $67,310 -8%
    2009-- $73,150 -3.2%
    2008-- $75,530 -7%
    2007-- $81,200 -3.7%
    2006-- $84,350 +1%
    2005-- $83,550 +1.9%
    2004-- $81,990 +3.2%
    2003-- $79,450 +8.6%
    2002-- $73,140 +5.5%
    2001-- $69,330 +6.5%
    2000-- $65,100
    Find assessor info on the county website

    Neighborhood: 48854

    Nearby schools

    GreatSchools rating
    Schools provided by the listing agent
    • High: Mason

    Source: Greater Lansing AOR. This data may not be complete. We recommend contacting the local school district to confirm school assignments for this home.

    Get a cash offer in 3 minutes
    Find out how much your home could sell for in as little as 3 minutes with a no-obligation cash offer.
    Estimated market value
    $310,400
    Get a cash offer in 3 minutes
    Find out how much your home could sell for in as little as 3 minutes with a no-obligation cash offer.
    Estimated market value
    $310,400