Welcome to this sunny and inviting, well-maintained 3-bedroom, 2-bath ranch, where comfort meets functionality! As you step inside, you'll be greeted by an inviting open living and dining room, showcasing gleaming hardwood floors and an abundance of natural light. A French door seamlessly connects this space to the spacious kitchen, which boasts a fantastic walk-in pantry-perfect for all your culinary needs. This home features a versatile bonus room that can easily serve as a playroom, den, or office space, offering flexibility for your lifestyle. You'll appreciate the convenience of the laundry area located near the bedrooms, making chores a breeze. Freshly repainted inside and out, this home exudes a sense of newness and care. Step outside to discover your own private oasis! The completely fenced-in flat yard is adorned with mature trees and shrubs, providing both beauty and privacy. Enjoy relaxing on the beautiful covered patio or gather around the cozy firepit area for memorable evenings with friends and family. With a one-car garage and an oversized driveway, you'll have ample parking for entertaining guests. This delightful property truly has it all-come see for yourself and fall in love with your new home!
Sold for $700,000
$700,000
110 Strawberry Hill Avenue, Norwalk, CT 06851
3beds
1,735sqft
Single Family Residence
Built in 1960
0.37 Acres Lot
$769,800 Zestimate®
$403/sqft
$4,677 Estimated rent
Home value
$769,800
$708,000 - $847,000
$4,677/mo
Zestimate® history
Owner options
List your home for rent
$4,677/mo
Rent Zestimate®
Find your next renter with Zillow Rental Manager. Plus, with online applications, you can quickly screen prospective tenants – for free.
$4,677/mo
Rent Zestimate®
Refinance and save
$3,945/mo
Est. payment
Refinancing to a lower rate could help reduce your monthly payments and save thousands over the life of the loan.
$3,945/mo
Est. payment
Explore your selling options
Work with a Zillow partner agent
Leverage their expertise and Zillow's premium Showcase listings to get your home seen by more buyers.
Get startedList with your own agent
Get your home in front of millions of buyers by listing it on Zillow.
Learn how to do itSell it yourself
Take full control of how buyers see your home on Zillow by listing For Sale by Owner (FSBO).
List your homeWhat's special
Zillow last checked:
Listing updated:
Listed by:
Jaime Memoli 203-904-0998,
William Raveis Real Estate 203-255-6841
Bought with:
Trevor Curto, RES.0829217
Showcase Realty, Inc.
Source: Smart MLS,MLS#: 24055572
Facts & features
Interior
Bedrooms & bathrooms
- Bedrooms: 3
- Bathrooms: 2
- Full bathrooms: 2
Primary bedroom
- Level: Main
- Area: 156 Square Feet
- Dimensions: 13 x 12
Bedroom
- Features: Ceiling Fan(s), Hardwood Floor
- Level: Main
- Area: 132 Square Feet
- Dimensions: 11 x 12
Bedroom
- Features: Ceiling Fan(s), Hardwood Floor
- Level: Main
- Area: 156 Square Feet
- Dimensions: 13 x 12
Bathroom
- Features: Tub w/Shower, Tile Floor
- Level: Main
- Area: 56 Square Feet
- Dimensions: 8 x 7
Dining room
- Features: Built-in Features, French Doors, Hardwood Floor
- Level: Main
- Area: 144 Square Feet
- Dimensions: 12 x 12
Kitchen
- Features: Ceiling Fan(s), Granite Counters, Eating Space, Hardwood Floor
- Level: Main
- Area: 165 Square Feet
- Dimensions: 15 x 11
Living room
- Features: Bookcases, Built-in Features, Fireplace, Hardwood Floor
- Level: Main
- Area: 336 Square Feet
- Dimensions: 21 x 16
Other
- Features: Engineered Wood Floor
- Level: Main
- Area: 190 Square Feet
- Dimensions: 10 x 19
Heating
- Hot Water, Oil
Cooling
- Central Air
Appliances
- Included: Electric Range, Microwave, Refrigerator, Dishwasher, Disposal, Washer, Dryer, Water Heater
- Laundry: Main Level
Features
- Wired for Data
- Basement: None
- Attic: Walk-up
- Number of fireplaces: 1
Interior area
- Total structure area: 1,735
- Total interior livable area: 1,735 sqft
- Finished area above ground: 1,735
Property
Parking
- Total spaces: 5
- Parking features: Attached, Driveway, Garage Door Opener, Private, Paved
- Attached garage spaces: 1
- Has uncovered spaces: Yes
Lot
- Size: 0.37 Acres
- Features: Level
Details
- Parcel number: 243162
- Zoning: A1
Construction
Type & style
- Home type: SingleFamily
- Architectural style: Ranch
- Property subtype: Single Family Residence
Materials
- Clapboard
- Foundation: Concrete Perimeter
- Roof: Asphalt
Condition
- New construction: No
- Year built: 1960
Utilities & green energy
- Sewer: Public Sewer
- Water: Public
Community & HOA
Community
- Features: Basketball Court, Near Public Transport, Golf, Library, Medical Facilities, Park, Shopping/Mall
- Subdivision: William Street Area
HOA
- Has HOA: No
Location
- Region: Norwalk
Financial & listing details
- Price per square foot: $403/sqft
- Tax assessed value: $357,470
- Annual tax amount: $8,433
- Date on market: 10/24/2024
Price history
| Date | Event | Price |
|---|---|---|
| 12/18/2024 | Sold | $700,000+7.7%$403/sqft |
Source:  Smart MLS #24055572 Report a problem Smart MLS #24055572 Report a problem | ||
| 12/9/2024 | Listed for sale | $650,000$375/sqft |
Source:  William Raveis Real Estate, Mortgage & Insurance #24055572 Report a problem William Raveis Real Estate, Mortgage & Insurance #24055572 Report a problem | ||
| 11/20/2024 | Pending sale | $650,000$375/sqft |
Source: William Raveis Real Estate, Mortgage & Insurance #24055572 Report a problem | ||
| 10/31/2024 | Listed for sale | $650,000+188.9%$375/sqft |
Source: Smart MLS #24055572 Report a problem | ||
| 10/7/1998 | Sold | $225,000+177.8%$130/sqft |
Source: Smart MLS #98013280 Report a problem | ||
| 9/23/1996 | Sold | $81,000-54%$47/sqft |
Source: Public Record Report a problem | ||
| 1/8/1990 | Sold | $176,000+46.7%$101/sqft |
Source: Public Record Report a problem | ||
| 4/12/1989 | Sold | $120,000$69/sqft |
Source: Public Record Report a problem | ||
Public tax history
| Year | Property taxes | Tax assessment |
|---|---|---|
| 2025 | $8,560 +1.5% | $357,470 |
| 2024 | $8,433 +33.8% | $357,470 +42.6% |
| 2023 | $6,305 +1.9% | $250,600 |
| 2022 | $6,188 +2.7% | $250,600 |
| 2021 | $6,027 +0% | $250,600 |
| 2020 | $6,024 +2.9% | $250,600 |
| 2019 | $5,855 +0.5% | $250,600 +14.6% |
| 2018 | $5,828 +8.7% | $218,590 +5% |
| 2017 | $5,362 +1.2% | $208,250 |
| 2015 | $5,296 +1.3% | $208,250 |
| 2014 | $5,227 -8.2% | $208,250 -18.8% |
| 2013 | $5,692 +3.8% | $256,550 |
| 2012 | $5,484 +2.8% | $256,550 |
| 2011 | $5,336 +1.1% | $256,550 |
| 2010 | $5,277 +3.7% | $256,550 |
| 2009 | $5,090 -21.1% | $256,550 -10.4% |
| 2008 | $6,455 +21.2% | $286,370 +16.8% |
| 2007 | $5,327 +1.3% | $245,280 +8.4% |
| 2006 | $5,257 -15% | $226,222 -7.8% |
| 2005 | $6,184 +20.7% | $245,280 +30.4% |
| 2004 | $5,122 +7% | $188,106 +11.3% |
| 2003 | $4,789 +11.2% | $169,050 +44% |
| 2001 | $4,305 +9.6% | $117,390 +28.2% |
| 2000 | $3,929 +30.1% | $91,560 +39.3% |
| 1999 | $3,020 | $65,730 |
Find assessor info on the county website
Neighborhood: 06851
Nearby homes
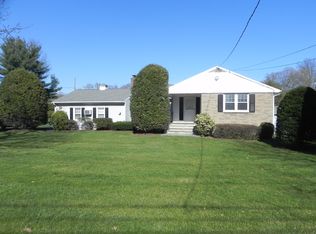
- $772,1003 bd3 ba1.4k sqft112 Strawberry Hill Ave, Norwalk, CT 06851Off Market
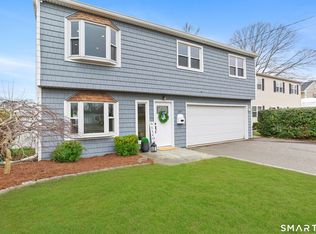
- $674,9003 bd2 ba1.6k sqft3 Dairy Farm Rd, Norwalk, CT 06851Off Market
- $730,0004 bd2 ba1.6k sqft107 Strawberry Hill Ave, Norwalk, CT 06851Sold
- $660,2004 bd1 ba1.9k sqft105 Strawberry Hill Ave, Norwalk, CT 06851Off Market
- $740,5003 bd2 ba2.3k sqft5 Dairy Farm Rd, Norwalk, CT 06851Sold
- $649,3001 bd1 ba1.6k sqft109 Strawberry Hill Ave, Norwalk, CT 06851Off Market
- $688,8003 bd2 ba1.8k sqft111 Strawberry Hill Ave, Norwalk, CT 06851Off Market
- $547,1001 bd1 ba450 sqft99 Beacon St, Norwalk, CT 06851Off Market
Nearby schools
GreatSchools rating
- 5/10Naramake Elementary SchoolGrades: PK-5Distance: 0.7 mi
- 5/10Nathan Hale Middle SchoolGrades: 6-8Distance: 0.3 mi
- 3/10Norwalk High SchoolGrades: 9-12Distance: 0.8 mi
Schools provided by the listing agent
- Elementary: Naramake
- Middle: Nathan Hale
- High: Norwalk
Source: Smart MLS. This data may not be complete. We recommend contacting the local school district to confirm school assignments for this home.


Get pre-qualified for a loan
At Zillow Home Loans, we can pre-qualify you in as little as 5 minutes with no impact to your credit score.An equal housing lender. NMLS #10287.
Sell for more on Zillow
Get a Zillow Showcase℠ listing at no additional cost and you could sell for .
$769,800
2% more
+$15,396
With Zillow Showcase(estimated)
$785,196
- Connecticut
- Fairfield County
- Norwalk
- 06851
- 110 Strawberry Hill Avenue
Nearby cities
Nearby neighborhoods
Nearby zip codes
Other Norwalk Topics
