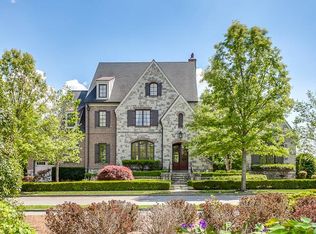
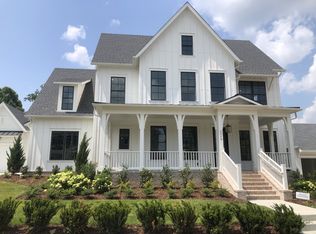
Discover a rare blend of timeless craftsmanship and modern luxury in this beautifully updated stone-and-mortar-rub residence, complete with a welcoming circular driveway that enhances curb appeal and everyday convenience. Remodeled in 2015 with exceptional attention to detail, the home features designer lighting, curated wallpaper, and a striking hand-painted Tim Davis mural. A thoughtful 2024 addition enhances both functionality and flow, creating a seamless living experience. A standout feature is the highly desirable one-level living design, with all four bedrooms on the main level—a rare layout offering both comfort and convenience without the need for stairs. Each bedroom is generously sized, and hardwood floors run throughout the main level, adding warmth and continuity. Upstairs, a spacious bonus room provides flexible living space and includes a dedicated theater room—perfect for entertaining or relaxing. Indoor living is anchored by two elegant fireplaces, while two exterior fireplaces extend enjoyment outdoors year-round. The expansive porch is designed for effortless indoor-outdoor living, featuring retractable screens, flagstone flooring, a beadboard ceiling, gas fireplace, and ceiling heaters. The outdoor kitchen is ideal for hosting, complete with a gas grill, griddle, microwave, refrigerator drawers, and warming drawer. A three-car garage adds practicality and storage. Additional features include a central vacuum system, water softener, and tankless hot water heater for modern efficiency and ease. Blending character, thoughtful design, and luxury amenities, this this meticulously maintained home offers exceptional everyday living with the rare benefit of four main-level bedrooms. Seller has an accepted offer with a 48-hour right of first refusal contingency.
Active
Price cut: $50.9K (5/15)
$1,899,000
110 Stream Valley Blvd, Franklin, TN 37064
4beds
5,285sqft
Single Family Residence, Residential
Built in 2007
0.36 Acres Lot
$-- Zestimate®
$359/sqft
$90/mo HOA
What's special
Beautifully updated stone-and-mortar-rub residenceTimeless craftsmanshipThree-car garageEnhances curb appealModern luxuryDedicated theater roomCurated wallpaper
- 88 days |
- 715 |
- 33 |
Likely to sell faster than
Zillow last checked:
Listing updated:
Listed by:
McClain Holloway Franks 615-405-2603,
Battle Ground Realty 615-591-1170
Source: RealTracs MLS as distributed by MLS GRID,MLS#: 3171266
Loading...
Facts & features
Interior
Bedrooms & bathrooms
- Bedrooms: 4
- Bathrooms: 5
- Full bathrooms: 3
- 1/2 bathrooms: 2
- Main level bedrooms: 4
Bedroom 1
- Features: Suite
- Level: Suite
- Area: 320 Square Feet
- Dimensions: 20x16
Bedroom 2
- Features: Bath
- Level: Bath
- Area: 156 Square Feet
- Dimensions: 13x12
Bedroom 3
- Features: Walk-In Closet(s)
- Level: Walk-In Closet(s)
- Area: 195 Square Feet
- Dimensions: 15x13
Bedroom 4
- Features: Extra Large Closet
- Level: Extra Large Closet
- Area: 180 Square Feet
- Dimensions: 15x12
Primary bathroom
- Features: Suite
- Level: Suite
Den
- Features: Bookcases
- Level: Bookcases
- Area: 208 Square Feet
- Dimensions: 16x13
Dining room
- Features: Formal
- Level: Formal
- Area: 165 Square Feet
- Dimensions: 15x11
Kitchen
- Area: 260 Square Feet
- Dimensions: 20x13
Living room
- Features: Great Room
- Level: Great Room
- Area: 432 Square Feet
- Dimensions: 27x16
Other
- Features: Breakfast Room
- Level: Breakfast Room
- Area: 238 Square Feet
- Dimensions: 17x14
Other
- Features: Media Room
- Level: Media Room
- Area: 323 Square Feet
- Dimensions: 19x17
Recreation room
- Features: Second Floor
- Level: Second Floor
- Area: 598 Square Feet
- Dimensions: 26x23
Heating
- Central, Natural Gas
Cooling
- Ceiling Fan(s), Central Air, Electric
Appliances
- Included: Range, Dishwasher, Disposal, Freezer, Microwave, Refrigerator, Stainless Steel Appliance(s), Water Purifier, Instant Hot Water
- Laundry: Electric Dryer Hookup, Washer Hookup
Features
- Air Filter, Bookcases, Built-in Features, Ceiling Fan(s), Central Vacuum, Entrance Foyer, Extra Closets, High Ceilings, Open Floorplan, Pantry, Redecorated, Walk-In Closet(s), Wet Bar, High Speed Internet, Kitchen Island
- Flooring: Carpet, Wood, Marble, Tile
- Basement: Crawl Space
- Number of fireplaces: 4
- Fireplace features: Gas, Great Room, Living Room
Interior area
- Total structure area: 5,285
- Total interior livable area: 5,285 sqft
- Finished area above ground: 5,285
Video & virtual tour
Property
Parking
- Total spaces: 5
- Parking features: Garage Door Opener, Garage Faces Side, Aggregate, Circular Driveway, Driveway
- Garage spaces: 3
- Uncovered spaces: 2
Features
- Levels: Two
- Stories: 2
- Patio & porch: Patio, Screened
- Exterior features: Gas Grill
- Pool features: Association
- Fencing: Back Yard
Lot
- Size: 0.36 Acres
- Dimensions: 110 x 145
- Features: Level
- Topography: Level
Details
- Parcel number: 094117H B 01700 00010117I
- Special conditions: Standard
- Other equipment: Irrigation System, Air Purifier, Dehumidifier
Construction
Type & style
- Home type: SingleFamily
- Architectural style: Traditional
- Property subtype: Single Family Residence, Residential
Materials
- Brick, Stone
- Roof: Asphalt
Condition
- New construction: No
- Year built: 2007
Utilities & green energy
- Sewer: Public Sewer
- Water: Public
- Utilities for property: Electricity Available, Natural Gas Available, Water Available, Cable Connected, Underground Utilities
Green energy
- Energy efficient items: Water Heater
Community & HOA
Community
- Security: Fire Alarm, Fire Sprinkler System, Security System, Smoke Detector(s), Smart Camera(s)/Recording
- Subdivision: Stream Valley Sec 1
HOA
- Has HOA: Yes
- Amenities included: Clubhouse, Playground, Pool, Sidewalks, Underground Utilities, Trail(s)
- Services included: Maintenance Grounds, Recreation Facilities
- HOA fee: $90 monthly
- Second HOA fee: $750 one time
Location
- Region: Franklin
Financial & listing details
- Price per square foot: $359/sqft
- Tax assessed value: $1,390,800
- Annual tax amount: $4,805
- Date on market: 4/9/2026
- Electric utility on property: Yes
Estimated market value
Not available
Estimated sales range
Not available
Not available
Price history
| Date | Event | Price |
|---|---|---|
| 5/15/2026 | Price change | $1,899,000-2.6%$359/sqft |
Source:  RealTracs MLS as distributed by MLS GRID #3171266 Report a problem RealTracs MLS as distributed by MLS GRID #3171266 Report a problem | ||
| 4/10/2026 | Listed for sale | $1,949,900+133.6%$369/sqft |
Source: RealTracs MLS as distributed by MLS GRID #3171266 Report a problem | ||
| 7/23/2010 | Sold | $834,785$158/sqft |
Source: Public Record Report a problem | ||
Public tax history
| Year | Property taxes | Tax assessment |
|---|---|---|
| 2025 | $5,445 +13.3% | $347,700 +56% |
| 2024 | $4,806 | $222,875 |
| 2023 | $4,806 | $222,875 |
| 2022 | $4,806 | $222,875 |
| 2021 | $4,806 -9.7% | $222,875 +8% |
| 2020 | $5,321 | $206,425 |
| 2019 | $5,321 +2.8% | $206,425 |
| 2018 | $5,176 | $206,425 |
| 2017 | $5,176 | $206,425 |
| 2016 | -- | $206,425 +13.5% |
| 2015 | -- | $181,825 |
| 2014 | -- | $181,825 |
| 2013 | -- | $181,825 |
| 2012 | -- | $181,825 +2.7% |
| 2011 | -- | $177,075 +424.7% |
| 2007 | $889 | $33,750 |
Find assessor info on the county website
Monthly payment
Est. payment$--/mo
Payment breakdown
Explore the cost of this home by adjusting the details. Changes won't be saved.All calculations are estimates and provided by Zillow, Inc. for informational purposes only. Actual amounts may vary.
HOA fees may include property taxes on listings classified as Co-Ops. Contact the listing agent and/or owner for fee details.
Mortgage interest rates are dependent on a number of factors, including credit score, down payment, and repayment length. Interest rate data provided by Zillow Group Marketplace, Inc. as of 1/1/1970 from various mortgage lenders with which we have lead or other similar arrangements; the Estimated Payment is an average of those rates.
See how much you could borrow to make a competitive offer.
Climate risks
Neighborhood: 37064
Nearby schools
GreatSchools rating
- 9/10Oak View Elementary SchoolGrades: PK-5Distance: 1.6 mi
- 7/10Legacy Middle SchoolGrades: 6-8Distance: 1.7 mi
- 10/10Independence High SchoolGrades: 9-12Distance: 3.1 mi
Schools provided by the listing agent
- Elementary: Oak View Elementary School
- Middle: Legacy Middle School
- High: Independence High School
Source: RealTracs MLS as distributed by MLS GRID. This data may not be complete. We recommend contacting the local school district to confirm school assignments for this home.

A local agent can set up tours, give advice and negotiate with sellers.
A local lender can help you make sure your offer is ready when you are.


- Tennessee
- Williamson County
- Franklin
- 37064
- 110 Stream Valley Blvd
Nearby cities
Nearby neighborhoods
Nearby zip codes
Other Franklin Topics
