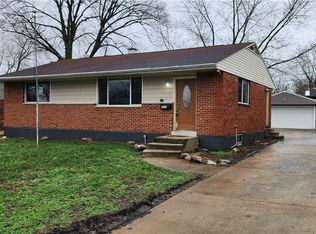
Immaculate and Well-Maintained Property! This charming three-bedroom, and one full bath home and half bath is move-in ready and meticulously cared for. Enjoy beautiful hardwood floors beneath the carpet, a spacious living room, and a welcoming kitchen and dining area perfect for entertaining.
The expansive basement offers additional storage and a bathroom, providing great potential for customization. Additionally, this home includes a high-power Generac generator for weather emergencies and for ensuring peace of mind.
Step outside to a large backyard and patio, ideal for outdoor gatherings, plus a two-car detached garage for convenient parking or storage. Additional features include a new three-dimensional roof, a 100 AMP electric panel, and an air conditioning unit. Don't miss this fantastic opportunity!
Sold for $135,000
$135,000
110 Stubbs Dr, Trotwood, OH 45426
3beds
1,100sqft
Single Family Residence
Built in 1957
7,405 Square Feet Lot
$152,900 Zestimate®
$123/sqft
$1,472 Estimated rent
Home value
$152,900
$141,000 - $167,000
$1,472/mo
Zestimate® history
Owner options
List your home for rent
$1,472/mo
Rent Zestimate®
Find your next renter with Zillow Rental Manager. Plus, with online applications, you can quickly screen prospective tenants – for free.
$1,472/mo
Rent Zestimate®
Refinance and save
$974/mo
Est. payment
Refinancing to a lower rate could help reduce your monthly payments and save thousands over the life of the loan.
$974/mo
Est. payment
Explore your selling options
Work with a Zillow partner agent
Leverage their expertise and Zillow's premium Showcase listings to get your home seen by more buyers.
Get startedList with your own agent
Get your home in front of millions of buyers by listing it on Zillow.
Learn how to do itSell it yourself
Take full control of how buyers see your home on Zillow by listing For Sale by Owner (FSBO).
List your homeWhat's special
Additional storageTwo-car detached garageWelcoming kitchenBeautiful hardwood floorsLarge backyardExpansive basementNew three-dimensional roof
Zillow last checked:
Listing updated:
Listed by:
Linda E White (937)433-1776,
Howard Hanna Real Estate Serv
Bought with:
Pamela Goudeau, 2007002969
Howard Hanna Real Estate Serv
Source: DABR MLS,MLS#: 914785 Originating MLS: Dayton Area Board of REALTORS
Originating MLS: Dayton Area Board of REALTORSFacts & features
Interior
Bedrooms & bathrooms
- Bedrooms: 3
- Bathrooms: 2
- Full bathrooms: 1
- 1/2 bathrooms: 1
- Main level bathrooms: 1
Primary bedroom
- Level: Main
- Dimensions: 15 x 11
Bedroom
- Level: Main
- Dimensions: 12 x 12
Bedroom
- Level: Main
- Dimensions: 13 x 9
Bonus room
- Level: Basement
- Dimensions: 18 x 14
Dining room
- Level: Main
- Dimensions: 12 x 10
Family room
- Level: Basement
- Dimensions: 25 x 19
Kitchen
- Level: Main
- Dimensions: 15 x 13
Living room
- Level: Main
- Dimensions: 25 x 12
Heating
- Natural Gas
Cooling
- Central Air
Appliances
- Included: Disposal, Gas Water Heater
Features
- Butcher Block Counters, Ceiling Fan(s), High Speed Internet, Laminate Counters
- Windows: Aluminum Frames, Double Pane Windows, Insulated Windows
- Basement: Full,Partially Finished
Interior area
- Total structure area: 1,100
- Total interior livable area: 1,100 sqft
Property
Parking
- Total spaces: 2
- Parking features: Detached, Garage, Two Car Garage, Garage Door Opener
- Garage spaces: 2
Features
- Levels: One,Multi/Split
- Stories: 1
- Patio & porch: Patio, Porch
- Exterior features: Fence, Porch, Patio
- Fencing: Partial
Lot
- Size: 7,405 Square Feet
Details
- Parcel number: H33001100011
- Zoning: Residential
- Zoning description: Residential
Construction
Type & style
- Home type: SingleFamily
- Architectural style: Bi-Level
- Property subtype: Single Family Residence
Materials
- Brick
Condition
- Year built: 1957
Utilities & green energy
- Electric: 220 Volts in Garage
- Water: Public
- Utilities for property: Natural Gas Available, Water Available, Cable Available
Community & HOA
Community
- Security: Smoke Detector(s), Surveillance System
- Subdivision: Biltmore
HOA
- Has HOA: No
Location
- Region: Trotwood
Financial & listing details
- Price per square foot: $123/sqft
- Tax assessed value: $75,370
- Annual tax amount: $2,178
- Date on market: 7/11/2024
- Listing terms: Conventional,FHA,VA Loan
Price history
| Date | Event | Price |
|---|---|---|
| 12/16/2024 | Sold | $135,000-7.5%$123/sqft |
Source:  DABR MLS #914785 Report a problem DABR MLS #914785 Report a problem | ||
| 10/23/2024 | Contingent | $145,900$133/sqft |
Source: DABR MLS #914785 Report a problem | ||
| 10/22/2024 | Pending sale | $145,900$133/sqft |
Source: DABR MLS #914785 Report a problem | ||
| 10/10/2024 | Price change | $145,900+4.3%$133/sqft |
Source: DABR MLS #914785 Report a problem | ||
| 10/8/2024 | Listed for sale | $139,900$127/sqft |
Source: DABR MLS #914785 Report a problem | ||
| 9/13/2024 | Pending sale | $139,900$127/sqft |
Source: DABR MLS #914785 Report a problem | ||
| 9/3/2024 | Price change | $139,900-3.5%$127/sqft |
Source: DABR MLS #914785 Report a problem | ||
| 8/29/2024 | Price change | $145,000-2.7%$132/sqft |
Source: DABR MLS #914785 Report a problem | ||
| 8/24/2024 | Price change | $149,000-11.8%$135/sqft |
Source: DABR MLS #914785 Report a problem | ||
| 8/2/2024 | Pending sale | $169,000$154/sqft |
Source: DABR MLS #914785 Report a problem | ||
| 7/25/2024 | Price change | $169,000-5.6%$154/sqft |
Source: DABR MLS #914785 Report a problem | ||
| 7/11/2024 | Listed for sale | $179,000$163/sqft |
Source: DABR MLS #914785 Report a problem | ||
Public tax history
| Year | Property taxes | Tax assessment |
|---|---|---|
| 2025 | $2,178 -8.3% | $26,380 |
| 2024 | $2,375 +100.4% | $26,380 |
| 2023 | $1,185 +18% | $26,380 +27.8% |
| 2022 | $1,004 -0.2% | $20,640 |
| 2021 | $1,006 -0.1% | $20,640 |
| 2020 | $1,007 +49.5% | $20,640 +30.6% |
| 2019 | $673 -0.1% | $15,800 |
| 2018 | $674 +0.7% | $15,800 |
| 2017 | $670 -5.7% | $15,800 -2.7% |
| 2016 | $710 +0% | $16,240 |
| 2015 | $710 +1.6% | $16,240 |
| 2014 | $699 | $16,240 |
Find assessor info on the county website
Neighborhood: 45426
Nearby homes
- $101,4003 bd1 ba1.1k sqft114 Stubbs Dr, Dayton, OH 45426Off Market
- $109,9003 bd1 ba1.1k sqft106 Stubbs Dr, Dayton, OH 45426Off Market
- $96,1003 bd1 ba1.1k sqft111 Sparks St, Dayton, OH 45426Off Market

- $189,9003 bd2 ba1.1k sqft118 Stubbs Dr, Dayton, OH 45426Sold
- $147,8003 bd2 ba1.1k sqft107 Sparks St, Dayton, OH 45426Off Market
- $100,0003 bd1 ba1.1k sqft115 Sparks St, Dayton, OH 45426Sold
- $145,4003 bd1 ba1.1k sqft102 Stubbs Dr, Dayton, OH 45426Off Market
- $137,4003 bd1 ba1.1k sqft310 Trudy Ave, Dayton, OH 45426Off Market
Nearby schools
GreatSchools rating
- 2/10Trotwood-Madison Elementary SchoolGrades: 2-3Distance: 0.6 mi
- 4/10Trotwood-Madison Middle SchoolGrades: 6-8Distance: 1.1 mi
- 6/10Trotwood-Madison High SchoolGrades: 9-12Distance: 1.4 mi
Schools provided by the listing agent
- District: Trotwood-Madison
Source: DABR MLS. This data may not be complete. We recommend contacting the local school district to confirm school assignments for this home.


Get pre-qualified for a loan
At Zillow Home Loans, we can pre-qualify you in as little as 5 minutes with no impact to your credit score.An equal housing lender. NMLS #10287.
- Ohio
- Montgomery County
- Trotwood
- 45426
- 110 Stubbs Dr
Nearby cities
Nearby zip codes
Other Trotwood Topics
