Skip main navigation
Pending
  • $589,000

    110 Sugar Maple Cir, Aiken, SC 29803

    4beds
    2,503sqft
    : 
    $3,675/mo
    Get pre-qualified
    Single Family Residence
    Built in 2000
    0.41 Acres Lot
    $588,200 Zestimate®
    $235/sqft
    $122/mo HOA

    What's special

    Gas fireplaceTranquil flowing fountainCentrally located great roomClassic plantation shuttersNew granite countertopsStainless steel appliancesWell-appointed kitchen
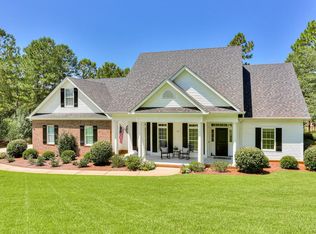
    Welcome to this beautifully maintained one level brick ranch with bonus room located in the highly desirable gated community of Woodside Plantation. Offering 4 bedrooms and 3 full bathrooms, this thoughtfully designed split-bedroom floor plan provides both comfort and privacy. The spacious primary suite is situated on one side of the home, while two guest bedrooms with a shared full bath are located on the opposite wing. A private fourth bedroom with its own full bath is tucked away upstairs, making it ideal for overnight guests, a home office, or a hobby room. Step through the front door to discover gleaming hardwood floors, classic plantation shutters, freshly painted interiors, and an inviting layout. The formal dining room flows seamlessly into the centrally located great room, highlighted by a gas fireplace and easy access to both the sunroom and the kitchen. The well-appointed kitchen has been tastefully updated with new granite countertops, stainless steel appliances, custom cabinetry, and a new water filtration system for the kitchen. It opens to the adjoining family room, creating an ideal space for everyday living and effortless entertaining. Filled with natural light, the sunroom serves as a wonderful extension of the home's living space. Accessible from both the great room and the kitchen/family room, it offers the perfect setting for morning coffee, reading, or gathering with family and friends. The spacious primary suite features hardwood flooring, a tray ceiling, a large walk-in closet, an additional storage closet, and a beautiful bathroom complete with a stunning tiled walk-in shower, dual granite-topped vanity, and a generous linen closet. The two main-level guest bedrooms also feature hardwood flooring and share a well-appointed full bathroom. Upstairs, the private fourth bedroom and full bath provide flexible living space that can easily accommodate guests or serve as a quiet retreat for work or hobbies. Step outside onto the deck and enjoy your own backyard oasis. A newly installed privacy fence surrounds the beautifully landscaped yard, featuring mature plants, colorful flowers, and a tranquil flowing fountain that creates a peaceful atmosphere. Golf enthusiasts will especially appreciate the custom 5-hole putting and chipping green , a standout feature perfect for entertaining friends or sharpening your short game from the comfort of home. There is space under the house for storage or a workshop having a concrete floor and lighting. The HVAC system is only one year old. This exceptional property combines timeless style, thoughtful updates, flexible living spaces, and outstanding outdoor amenities, all within one of the area's most sought-after communities. Woodside Plantation offers several miles of walking trails, green spaces, and the opportunity to join two different country clubs offering golf, tennis, swimming, dining, and many social events. This great neighborhood provides easy access to shopping, dining, entertainment, and only minutes to downtown Aiken.
    43 days
    |
    166
    |
    4
    |

    Likely to sell faster than

    Zillow last checked:

    Listing updated:

    Listed by:

    Sandra Willis 803-646-0981,

    Woodside - Aiken Realty LLC

    Source: Aiken MLS,MLS#: 224239MLS Logo

      Facts & features

      Interior

      Bedrooms & bathrooms
      • Bedrooms: 4
      • Bathrooms: 3
      • Full bathrooms: 3
      Heating
      • Electric, Fireplace(s), Forced Air, Natural Gas
      Cooling
      • Central Air
      Appliances
      • Included: Microwave, Range, Self Cleaning Oven, Refrigerator, Dishwasher, Disposal, Dryer
      Features
      • Snack Bar, Solid Surface Counters, Walk-In Closet(s), Bedroom on 1st Floor, Ceiling Fan(s), Primary Downstairs, Kitchen Island, Pantry, See Remarks
      • Flooring: Carpet, Hardwood, Tile
      • Basement: Crawl Space,Exterior Entry,Workshop
      • Has fireplace: Yes
      • Fireplace features: Gas, Gas Log, Great Room
      Interior area
      • Total structure area: 2,503
      • Total interior livable area: 2,503 sqft
      • Finished area above ground: 2,503
      • Finished area below ground: 0
      Video & virtual tour

      Property

      Parking
      • Total spaces: 2
      • Parking features: Attached, Driveway, Garage Door Opener
      • Attached garage spaces: 2
      • Has uncovered spaces: Yes
      Features
      • Levels: One and One Half
      • Patio & porch: Deck, Porch
      • Exterior features: See Remarks
      • Pool features: None
      • Fencing: Fenced
      Lot
      • Size: 0.41 Acres
      • Features: See Remarks, Landscaped, Sprinklers In Front, Sprinklers In Rear
      Details
      • Additional structures: None
      • Parcel number: 1071610003
      • Special conditions: Standard
      • Horse amenities: None

      Construction

      Type & style
      • Home type: SingleFamily
      • Architectural style: See Remarks,Ranch
      • Property subtype: Single Family Residence
      Materials
      • Brick Veneer
      • Foundation: Pillar/Post/Pier
      • Roof: Composition,Shingle
      Condition
      • New construction: No
      • Year built: 2000

      Utilities & green energy

      • Sewer: Public Sewer
      • Water: Public
      • Utilities for property: Cable Available

      Community & HOA

      Community
      • Features: See Remarks, Other, Country Club, Gated, Golf, Internet Available, Lake, Pool, Tennis Court(s)
      • Subdivision: Woodside Plantation
      HOA
      • Has HOA: Yes
      • HOA fee: $1,462 annually
      Location
      • Region: Aiken

      Financial & listing details

      • Price per square foot: $235/sqft
      • Tax assessed value: $503,280
      • Annual tax amount: $1,816
      • Date on market: 7/4/2026
      • Cumulative days on market: 43 days
      • Listing terms: Contract
      • Road surface type: Paved

        Estimated market value

        $588,200

        $559,000 - $618,000

        $2,764/mo

        Price history

        DateEventPrice
        7/27/2026Pending sale$589,000$235/sqft
        Source: Aiken MLS #224239 Report a problem
        7/7/2026Contingent$589,000$235/sqft
        Source: Aiken MLS #224239 Report a problem
        7/4/2026Listed for sale$589,000+14.1%$235/sqft
        Source: Aiken MLS #224239 Report a problem
        11/16/2023Sold$516,000-1.1%$206/sqft
        Source: Aiken MLS #207987 Report a problem
        11/16/2023Pending sale$522,000+52.2%$209/sqft
        Source: Aiken MLS #207987 Report a problem
        7/29/2005Sold$343,000+49.1%$137/sqft
        Source: Aiken MLS #51095 Report a problem
        4/20/2000Sold$230,000$92/sqft
        Source: Public Record Report a problem

        Public tax history

        YearProperty taxesTax assessment
        2025$1,816 -9.9%$20,130
        2024$2,016 +91.9%$20,130 +61.4%
        2023$1,051 +2.8%$12,470
        2022$1,022 -0.2%$12,470
        2021$1,024 +7.1%$12,470 +7.1%
        2020$956 $11,640
        2019-- $11,640
        2018$958 $11,640
        2017$958 +5.2%--
        2016$911 --
        2015$911 +1%--
        2014$902 --
        2013$902 --
        2011-- --
        2009-- --
        2007-- --
        2006-- --
        2004-- $8,420
        Find assessor info on the county website

        Monthly payment

        Est. payment

        Payment breakdown

        Explore the cost of this home by adjusting the details. Changes won't be saved.
        All calculations are estimates and provided by Zillow, Inc. for informational purposes only. Actual amounts may vary.
        HOA fees may include property taxes on listings classified as Co-Ops. Contact the listing agent and/or owner for fee details.
        See how much you could borrow to make a competitive offer.

        Climate risks

        Neighborhood: 29803

        Getting around

        1 / 100
        Car-Dependent
        10 / 100
        Somewhat Bikeable

        Nearby schools

        GreatSchools rating
        Schools provided by the listing agent
        • Elementary: Chukker Creek
        • Middle: Aiken Intermediate 6th-Kennedy Middle 7th&8th
        • High: South Aiken

        Source: Aiken MLS. This data may not be complete. We recommend contacting the local school district to confirm school assignments for this home.

        A local agent can set up tours, give advice and negotiate with sellers.

        Browse local experts

        Similar homes