Premier 3 bedroom, 2.5 bath all brick ranch between Green Bay and Sturgeon Bay! Large covered front porch entry, great room with brick fireplace & patio doors, office/music room alcove, oak cabinetry and bump out dining, first floor laundry and back mud room entry. Spacious primary bedroom and full bath with double vanity, jet tub, shower stall, private commode and walk in closet. Finished basement with pool table and wall mural. Many updates: windows, GFA, C/A, two 50 gal water heaters. 3 stall garage with basement entry. Lovely setting on 1.24 acres. HOA $150 annually. Southern Door School District. 1348 sq ft finished in basement/painted concrete floors. Seller offering $2500 flooring/upgrade allowance.
Sold
$440,000
110 Sugar Maple Dr, Luxemburg, WI 54217
3beds
3,448sqft
Single Family Residence
Built in 1998
1.24 Acres Lot
$531,000 Zestimate®
$128/sqft
$3,134 Estimated rent
Home value
$531,000
$489,000 - $579,000
$3,134/mo
Zestimate® history
Owner options
List your home for rent
$3,134/mo
Rent Zestimate®
Find your next renter with Zillow Rental Manager. Plus, with online applications, you can quickly screen prospective tenants – for free.
$3,134/mo
Rent Zestimate®
Refinance and save
$2,961/mo
Est. payment
Refinancing to a lower rate could help reduce your monthly payments and save thousands over the life of the loan.
$2,961/mo
Est. payment
Explore your selling options
Work with a Zillow partner agent
Leverage their expertise and Zillow's premium Showcase listings to get your home seen by more buyers.
Get startedList with your own agent
Get your home in front of millions of buyers by listing it on Zillow.
Learn how to do itSell it yourself
Take full control of how buyers see your home on Zillow by listing For Sale by Owner (FSBO).
List your homeWhat's special
Private commodeBrick ranchJet tubGreat roomDouble vanityWalk in closetPool table
Zillow last checked:
Listing updated:
Listed by:
Zoe Van Oss 920-676-7641,
Coldwell Banker Real Estate Group
Bought with:
Non-Member Account
RANW Non-Member Account
Source: RANW as distributed by MLS GRID,MLS#: 50285604
Facts & features
Interior
Bedrooms & bathrooms
- Bedrooms: 3
- Bathrooms: 3
- Full bathrooms: 2
- 1/2 bathrooms: 1
Bedroom 1
- Level: Main
- Dimensions: 16x15
Bedroom 2
- Level: Main
- Dimensions: 11x11
Bedroom 3
- Level: Main
- Dimensions: 11x10
Family room
- Level: Lower
- Dimensions: 33x29
Kitchen
- Level: Main
- Dimensions: 23x14
Living room
- Level: Main
- Dimensions: 20x20
Other
- Description: Den/Office
- Level: Main
- Dimensions: 11x10
Other
- Description: Foyer
- Level: Main
- Dimensions: 11x9
Other
- Description: Den/Office
- Level: Lower
- Dimensions: 14x12
Other
- Description: Laundry
- Level: Main
- Dimensions: 7x7
Heating
- Forced Air
Cooling
- Forced Air, Central Air
Appliances
- Included: Dishwasher, Disposal, Range, Refrigerator, Water Softener Owned
Features
- Split Bedroom
- Flooring: Wood/Simulated Wood Fl
- Basement: Full,Sump Pump,Finished
- Number of fireplaces: 1
- Fireplace features: Gas, One
Interior area
- Total interior livable area: 3,448 sqft
- Finished area above ground: 2,090
- Finished area below ground: 1,348
Property
Parking
- Total spaces: 3
- Parking features: Attached, Basement, Garage Door Opener
- Attached garage spaces: 3
Accessibility
- Accessibility features: 1st Floor Bedroom, 1st Floor Full Bath, Laundry 1st Floor, Level Drive, Level Lot, Open Floor Plan
Features
- Patio & porch: Patio
- Has spa: Yes
- Spa features: Bath
Lot
- Size: 1.24 Acres
- Features: Corner Lot
Details
- Parcel number: 026250035
- Zoning: Residential
- Special conditions: Arms Length
Construction
Type & style
- Home type: SingleFamily
- Architectural style: Ranch
- Property subtype: Single Family Residence
Materials
- Brick
- Foundation: Poured Concrete
Condition
- New construction: No
- Year built: 1998
Utilities & green energy
- Sewer: Mound Septic
- Water: Well
Community & HOA
Community
- Subdivision: Golden View Estates
HOA
- Has HOA: Yes
- HOA fee: $150 annually
Location
- Region: Luxemburg
Financial & listing details
- Price per square foot: $128/sqft
- Annual tax amount: $4,950
- Date on market: 1/5/2024
Price history
| Date | Event | Price |
|---|---|---|
| 3/28/2024 | Sold | $440,000-1.7%$128/sqft |
Source: RANW as distributed by MLS GRID #50285604 Report a problem | ||
| 2/4/2024 | Pending sale | $447,500$130/sqft |
Source:  Coldwell Banker Real Estate Group #50285604 Report a problem Coldwell Banker Real Estate Group #50285604 Report a problem | ||
| 2/4/2024 | Contingent | $447,500$130/sqft |
Source:  WIREX MLS #50285604 Report a problem WIREX MLS #50285604 Report a problem | ||
| 2/1/2024 | Price change | $447,500-1.6%$130/sqft |
Source: RANW as distributed by MLS GRID #50285604 Report a problem | ||
| 1/5/2024 | Listed for sale | $455,000+78.5%$132/sqft |
Source:  Door County MLS #141282 Report a problem Door County MLS #141282 Report a problem | ||
| 10/28/2016 | Listing removed | $254,900$74/sqft |
Source: Keller Williams - Green Bay #50141829 Report a problem | ||
| 7/19/2016 | Price change | $254,900-5.6%$74/sqft |
Source: Keller Williams - Green Bay #50141829 Report a problem | ||
| 4/29/2016 | Listed for sale | $269,900+3.8%$78/sqft |
Source: Keller Williams Green Bay #50141829 Report a problem | ||
| 8/21/2015 | Listing removed | $259,900$75/sqft |
Source: Resource One Realty, LLC. Report a problem | ||
| 7/22/2015 | Listed for sale | $259,900-3.7%$75/sqft |
Source: Resource One Realty, LLC. Report a problem | ||
| 9/10/2011 | Listing removed | $269,900$78/sqft |
Source: Coldwell Banker The Real Estate Group #GO4RG Report a problem | ||
| 3/8/2011 | Listed for sale | $269,900$78/sqft |
Source: Coldwell Banker The Real Estate Group #GO4RG Report a problem | ||
Public tax history
Tax history is unavailable.
Neighborhood: 54217
Nearby homes
- $440,0003 bd2 ba3.1k sqft110 Sugar Maple Dr #35, Luxemburg, WI 54217Sold
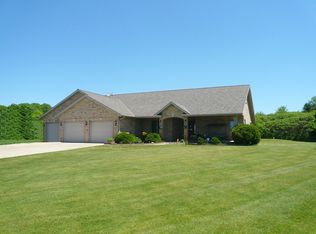
- $364,200-- bd-- ba-- sqft34 Unit #, Luxemburg, WI 54217Off Market
- $39,9001.17 AcresSugar Maple Dr #34, Luxemburg, WI 54217Lot/Land

- $623,4004 bd3 ba4.1k sqftE831 County Line Rd, Luxemburg, WI 54217Off Market
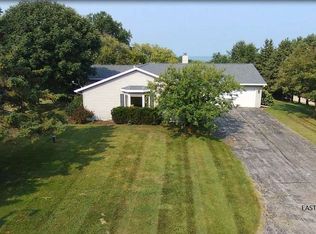
- $649,800-- bd-- ba-- sqft111 Rustic Oak Dr, Luxemburg, WI 54217Off Market
- $582,900-- bd-- ba-- sqft109 Sugar Maple Dr #18, Luxemburg, WI 54217Off Market
- $859,3004 bd3 ba3.2k sqft109 Sugar Maple Dr, Luxemburg, WI 54217Off Market
- $438,400-- bd-- ba-- sqft19 Unit #, Luxemburg, WI 54217Off Market
Nearby schools
GreatSchools rating
- 8/10Southern Door Elementary SchoolGrades: PK-5Distance: 12 mi
- 9/10Southern Door Middle SchoolGrades: 6-8Distance: 12 mi
- 5/10Southern Door High SchoolGrades: 9-12Distance: 12 mi
Schools provided by the listing agent
- Elementary: Southern Door
- Middle: Southern Door
- High: Southern Door
Source: RANW as distributed by MLS GRID. This data may not be complete. We recommend contacting the local school district to confirm school assignments for this home.


Get pre-qualified for a loan
At Zillow Home Loans, we can pre-qualify you in as little as 5 minutes with no impact to your credit score.An equal housing lender. NMLS #10287.
- Wisconsin
- Door County
- Luxemburg
- 54217
- 110 Sugar Maple Dr
Nearby cities
Nearby zip codes
Other Luxemburg Topics
