Skip main navigation
Sold for $499,900
  • $499,900

    110 Sullivan Farm #110, New Milford, CT 06776

    3beds
    2,804sqft
    Condominium, Single Family Residence
    Built in 1993
    -- sqft lot
    $562,600 Zestimate®
    $178/sqft
    $4,956 Estimated rent

    Home value

    $562,600

    $501,000 - $630,000

    $4,956/mo

    Zestimate® history
    Loading
    Loading...

    Owner options

    List your home for rent

    $4,956/mo

    Rent Zestimate®

    Find your next renter with Zillow Rental Manager. Plus, with online applications, you can quickly screen prospective tenants – for free.

    Learn more

    $4,956/mo

    Rent Zestimate®

    Refinance and save

    $3,900/mo

    Est. payment

    Refinancing to a lower rate could help reduce your monthly payments and save thousands over the life of the loan.

    See today's rates

    $3,900/mo

    Est. payment

    Explore your selling options

    Work with a Zillow partner agent

    Leverage their expertise and Zillow's premium Showcase listings to get your home seen by more buyers.

    Get started

    List with your own agent

    Get your home in front of millions of buyers by listing it on Zillow.

    Learn how to do it

    Sell it yourself

    Take full control of how buyers see your home on Zillow by listing For Sale by Owner (FSBO).

    List your home

    What's special

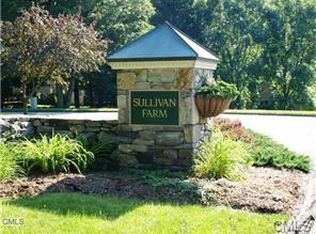
    HIGHEST & BEST BY SUNDAY 8/27/2023 BY 5PM. AWARD WINNING SULLIVAN FARM AND THE BEAUTY OF NATURE AND PRIVACY ARE FEATURES OF THIS DESIRABLE SINGLE-FAMILY HOME IN MOVE IN CONDITION IN THE VILLAGE COMMUNITY. THIS HOME OFFERS MANY BRIGHT AND SPACIOUS ROOMS, A LARGE DINING/LIVING ROOM AREA WITH A STUNNING MARBLE MANTLE FIREPLACE. THE BEAUTIFUL LARGE EAT-IN KITCHEN HAS GRANITE COUNTERTOPS, TILE FLOOR AS WELL AS HIGH END APPLIANCES AND SLIDING DOORS LEADING TO A PRIVATE DECK OVERLOOKING A FLOWING STREAM. THE UPPER LEVEL OFFERS A LARGE BONUS ROOM WITH MANY POSSIBILITIES AS AN OFFICE OR A DEN. ALSO ON THE UPPER LEVEL IS THE BRIGHT PRIMARY BEDROOM SUITE WHICH HAS A BATHROOM WITH A JACUZZI FOR RELAXING AND TWO CLOSETS ONE OF WHICH IS A WALK-IN CLOSET. ALSO ON THE UPPER LEVEL IS A SECOND BEDROOM WITH A FULL BATH. THE LOWER LEVEL HAS A HUGE FAMILY ROOM WITH SLIDERS TO A PRIVATE PATIO, A HALF BATH, WASHER AND DRYER, A SPACIOUS ROOM FOR USE AS A THIRD BEDROOM, DEN OR OFFICE.THE AMENITIES OF LIVING IN SULLIVAN FARM ARE THE BEAUTIFUL NATURAL SURROUNDINGS, A POOL, AS WELL AS A LAKE FRONT WITH A PICNIC AREA AND DOCKS. DON'T MISS THIS OPPORTUNITY TO OWN A BEAUTIFUL SINGLE-FAMILY HOME WHICH IS MINUTES TO THE HIGHWAY, RESTAURANTS, SHOPPING AND A QUAINT DOWNTOWN AREA.

    Zillow last checked:

    Listing updated:

    Listed by:

    Bob B. Camillone 860-488-5114,

    Berkshire Hathaway NE Prop. 203-744-5544

    Bought with:

    Arleen Norton, RES.0501773

    Coldwell Banker Realty

    Source: Smart MLS,MLS#: 170588336MLS Logo

    Facts & features

    Interior

    Bedrooms & bathrooms
    • Bedrooms: 3
    • Bathrooms: 4
    • Full bathrooms: 2
    • 1/2 bathrooms: 2
    Rooms
    • Room types: Laundry
    Primary bedroom
    • Features: 2 Story Window(s), Full Bath, Whirlpool Tub, Wall/Wall Carpet
    • Level: Upper
    • Area: 252 Square Feet
    • Dimensions: 14 x 18
    Bedroom
    • Features: Wall/Wall Carpet
    • Level: Upper
    • Area: 110 Square Feet
    • Dimensions: 10 x 11
    Bedroom
    • Features: Wall/Wall Carpet
    • Level: Lower
    • Area: 100 Square Feet
    • Dimensions: 10 x 10
    Dining room
    • Features: Wall/Wall Carpet
    • Level: Main
    • Area: 192 Square Feet
    • Dimensions: 12 x 16
    Family room
    • Features: Wall/Wall Carpet
    • Level: Lower
    • Area: 270 Square Feet
    • Dimensions: 15 x 18
    Great room
    • Features: Wall/Wall Carpet
    • Level: Upper
    • Area: 308 Square Feet
    • Dimensions: 14 x 22
    Kitchen
    • Features: Breakfast Bar, Granite Counters, Sliders, Tile Floor
    • Level: Main
    • Area: 143 Square Feet
    • Dimensions: 11 x 13
    Living room
    • Features: Vaulted Ceiling(s), Fireplace, Wall/Wall Carpet, Hardwood Floor
    • Level: Main
    • Area: 330 Square Feet
    • Dimensions: 15 x 22
    Heating
    • Heat Pump, Electric
    Cooling
    • Ceiling Fan(s), Central Air, Heat Pump
    Appliances
    • Included: Oven/Range, Microwave, Refrigerator, Dishwasher, Washer, Dryer, Water Heater
    • Laundry: Lower Level
    Features
    • Wired for Data, Central Vacuum, Smart Thermostat
    • Windows: Thermopane Windows
    • Basement: Full,Finished,Heated,Interior Entry,Liveable Space,Storage Space
    • Attic: Access Via Hatch
    • Number of fireplaces: 1
    • Common walls with other units/homes: End Unit
    Interior area
    • Total structure area: 2,804
    • Total interior livable area: 2,804 sqft
    • Finished area above ground: 1,840
    • Finished area below ground: 964

    Property

    Parking
    • Total spaces: 2
    • Parking features: Attached, Garage Door Opener
    • Attached garage spaces: 2
    Features
    • Stories: 3
    • Patio & porch: Deck, Patio
    • Has private pool: Yes
    • Pool features: In Ground, Fenced
    Lot
    • Features: Level, Few Trees, Wooded
    Details
    • Additional structures: Pool House
    • Parcel number: 1880444
    • Zoning: R80/R4

    Construction

    Type & style
    • Home type: Condo
    • Property subtype: Condominium, Single Family Residence
    • Attached to another structure: Yes
    Materials
    • Vinyl Siding
    Condition
    • New construction: No
    • Year built: 1993

    Utilities & green energy

    • Sewer: Public Sewer
    • Water: Public
    Green energy
    • Green verification: ENERGY STAR Certified Homes
    • Energy efficient items: Thermostat, Windows

    Community & HOA

    Community
    • Features: Near Public Transport, Golf, Health Club, Lake, Library, Medical Facilities, Park, Shopping/Mall
    • Security: Security System
    • Subdivision: Candlewood Lake
    HOA
    • Has HOA: Yes
    • Amenities included: Guest Parking, Park, Pool, Lake/Beach Access, Management
    • Services included: Maintenance Grounds, Trash, Snow Removal, Pool Service, Road Maintenance, Insurance
    • HOA fee: $459 monthly
    Location
    • Region: New Milford

    Financial & listing details

    • Price per square foot: $178/sqft
    • Tax assessed value: $246,610
    • Annual tax amount: $7,147
    • Date on market: 9/29/2023

    Price history

    DateEventPrice
    9/26/2023Sold$499,900$178/sqft
    Source: Smart MLS #170588336 Report a problem
    8/28/2023Pending sale$499,900$178/sqft
    Source: Smart MLS #170588336 Report a problem
    8/23/2023Listed for sale$499,900$178/sqft
    Source: Smart MLS #170588336 Report a problem

    Public tax history

    Tax history is unavailable.

    Neighborhood: 06776

    Nearby schools

    GreatSchools rating
    Get pre-qualified for a loan
    At Zillow Home Loans, we can pre-qualify you in as little as 5 minutes with no impact to your credit score.

    An equal housing lender. NMLS #10287.

    Sell for more on Zillow
    Get a Zillow Showcase℠ listing at no additional cost and you could sell for .
    $562,600
    2% more
    +$11,252
    With Zillow Showcase(estimated)
    $573,852