Skip main navigation
For sale
  • $365,000

    110 Summer Street #3A, Stamford, CT 06840

    2beds
    1,029sqft
    : 
    Loading
    Get pre-qualified
    Condominium
    Built in 1939
    -- sqft lot
    $363,800 Zestimate®
    $355/sqft
    $580/mo HOA

    What's special

    Charming pre-war complexOversized two-bedroom condominiumSpacious interiorGleaming hardwood floorsOutdoor grilling areasGas rangeFresh paint
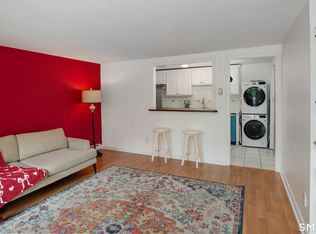
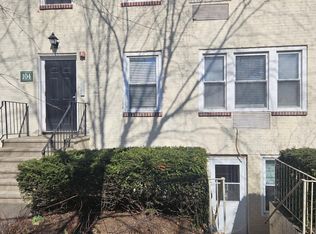
    Welcome to 110 Woodside Green (110 Summer Street), Unit #3A in Stamford. Rarely available, oversized two-bedroom condominium in the highly sought-after Woodside Green community. Nestled within a charming pre-war complex surrounded by beautifully landscaped, park-like grounds, this pet-friendly residence offers the perfect blend of timeless character, modern updates, and everyday convenience-all with low HOA dues. The spacious interior features gleaming hardwood floors, fresh paint, an updated kitchen with new appliances, a gas range, and an abundance of closet space throughout. Large windows fill the home with natural light, creating a bright, warm, and inviting atmosphere. Residents enjoy a variety of amenities, including shared laundry facilities, bike storage, outdoor grilling areas, and off-street parking for 2 cars and ample guest parking conveniently located just steps from the unit. Ideally situated adjacent to Ridgeway Shopping Center with Starbucks, Stop & Shop, LA Fitness, Staples, restaurants, and other everyday conveniences, this home also offers easy access to downtown Stamford, Stamford Train Station, I-95, and the Merritt Parkway. Whether you're searching for a primary residence or an investment opportunity, this move-in-ready home offers an outstanding combination of space, value, location, and lifestyle.
    7 days
    |
    728
    |
    16
    |

    Likely to sell faster than

    Zillow last checked:

    Listing updated:

    Listed by:

    The Richard Breglia Team,

    Richard Breglia (203)273-3916,

    Coldwell Banker Realty 203-622-1100

    Source: Smart MLS,MLS#: 24190314MLS Logo

    Loading...

      Facts & features

      Interior

      Bedrooms & bathrooms
      • Bedrooms: 2
      • Bathrooms: 1
      • Full bathrooms: 1
      Primary bedroom
      • Features: High Ceilings, Hardwood Floor
      • Level: Main
      Bedroom
      • Features: High Ceilings, Hardwood Floor
      • Level: Main
      Bathroom
      • Level: Main
      Dining room
      • Features: High Ceilings, Hardwood Floor
      • Level: Main
      Kitchen
      • Features: Quartz Counters
      • Level: Main
      Living room
      • Features: High Ceilings, Hardwood Floor
      • Level: Main
      Heating
      • Forced Air, Electric
      Cooling
      • Wall Unit(s)
      Appliances
      • Included: Gas Range, Oven/Range, Microwave, Refrigerator, Dishwasher, Gas Water Heater, Water Heater
      Features
      • Basement: None
      • Attic: None
      • Has fireplace: No
      Interior area
      • Total structure area: 1,029
      • Total interior livable area: 1,029 sqft
      • Finished area above ground: 1,029

      Property

      Parking
      • Total spaces: 2
      • Parking features: Parking Lot, Off Street
      Features
      • Stories: 1
      Lot
      • Features: Level
      Details
      • Parcel number: 344806
      • Zoning: RMF

      Construction

      Type & style
      • Home type: Condo
      • Property subtype: Condominium
      • Attached to another structure: Yes
      Materials
      • Brick
      Condition
      • New construction: No
      • Year built: 1939

      Utilities & green energy

      • Sewer: Public Sewer
      • Water: Public

      Community & HOA

      Community
      • Subdivision: Mid City
      HOA
      • Has HOA: Yes
      • Amenities included: Management
      • Services included: Maintenance Grounds, Trash, Snow Removal, Water, Insurance
      • HOA fee: $580 monthly
      Location
      • Region: Stamford

      Financial & listing details

      • Price per square foot: $355/sqft
      • Tax assessed value: $195,010
      • Annual tax amount: $4,665
      • Date on market: 7/10/2026

        Estimated market value

        $363,800

        $346,000 - $382,000

        $2,758/mo

        Price history

        DateEventPrice
        7/10/2026Listed for sale$365,000+44.6%$355/sqft
        Source: Smart MLS #24190314 Report a problem
        12/22/2021Sold$252,500-1%$245/sqft
        Source: Smart MLS #170442030 Report a problem
        11/10/2021Contingent$255,000$248/sqft
        Source: Smart MLS #170442030 Report a problem
        10/1/2021Listed for sale$255,000-9.8%$248/sqft
        Source: Smart MLS #170442030 Report a problem
        6/9/2006Sold$282,600+52.8%$275/sqft
        Source: Smart MLS #98266388 Report a problem
        6/25/2002Sold$185,000$180/sqft
        Source: Public Record Report a problem

        Public tax history

        YearProperty taxesTax assessment
        2025$4,680 +2.7%$195,010
        2024$4,555 -7.5%$195,010
        2023$4,922 +4.4%$195,010 +12.4%
        2022$4,715 +0.9%$173,550
        2021$4,675 +2.2%$173,550
        2020$4,573 $173,550
        2019$4,573 +3.2%$173,550
        2018$4,431 +51.4%$173,550 +59.5%
        2017$2,927 +3%$108,840
        2016$2,843 $108,840
        Find assessor info on the county website

        Monthly payment

        Est. payment

        Payment breakdown

        Explore the cost of this home by adjusting the details. Changes won't be saved.
        All calculations are estimates and provided by Zillow, Inc. for informational purposes only. Actual amounts may vary.
        HOA fees may include property taxes on listings classified as Co-Ops. Contact the listing agent and/or owner for fee details.
        Mortgage interest rates are dependent on a number of factors, including credit score, down payment, and repayment length. Interest rate data provided by Zillow Group Marketplace, Inc. as of 1/1/1970 from various mortgage lenders with which we have lead or other similar arrangements; the Estimated Payment is an average of those rates.
        See how much you could borrow to make a competitive offer.

        Climate risks

        Neighborhood: 06901

        Getting around

        86 / 100
        Very Walkable
        28 / 100
        Some Transit
        28 / 100
        Somewhat Bikeable

        Nearby schools

        GreatSchools rating
        Schools provided by the listing agent
        • Elementary: Davenport Ridge
        • Middle: Rippowam
        • High: Stamford

        Source: Smart MLS. This data may not be complete. We recommend contacting the local school district to confirm school assignments for this home.

        A local agent can set up tours, give advice and negotiate with sellers.

        A local lender can help you make sure your offer is ready when you are.

        Browse local experts

        Similar homes